
Address
1682 Lillywood Lane, Indian Land, SC
Price
$ 515,000
Property Attributes
- ID#4419248
- TypeSingle Family
- Listing Status Active
- CountyLANCASTER
- CityIndian Land
- AreaLancaster County
- NeighborhoodLegacy Park
- Zip29707
- StyleTraditional
- Year Built2005
- Price$ 515,000
- Bedrooms5
- Full Bathrooms3
- Half Bathrooms0
- Sqr Footage2754
- Lot Size0.25 Acres
Data Source:
Canopy MLS
Property Description
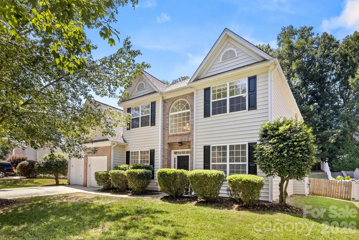
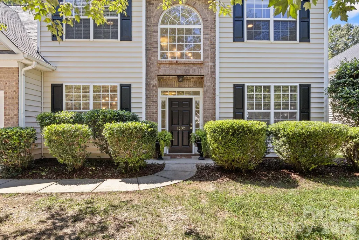
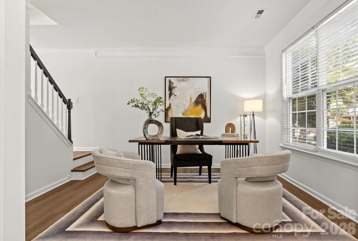
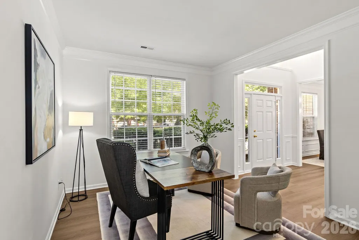
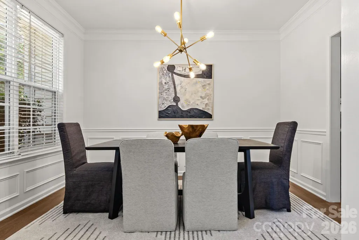
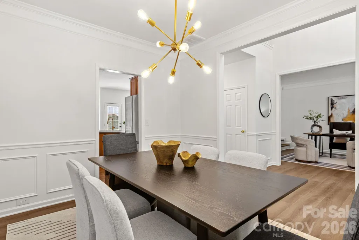
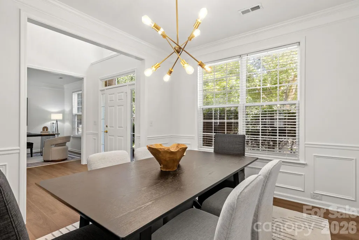
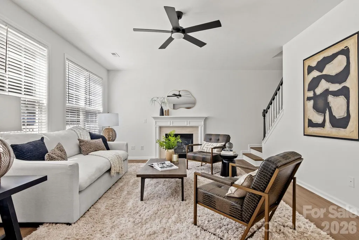
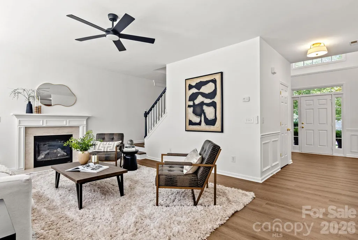
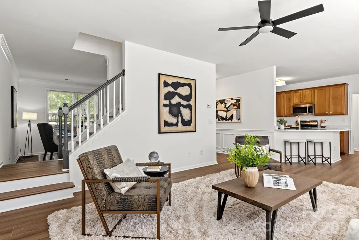
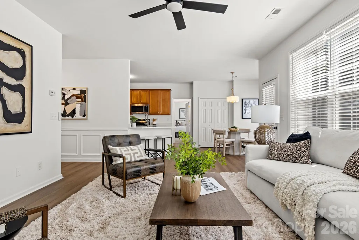
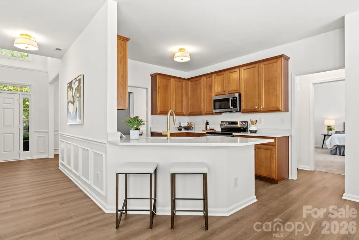
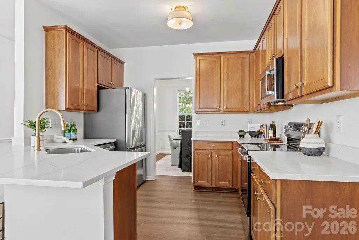
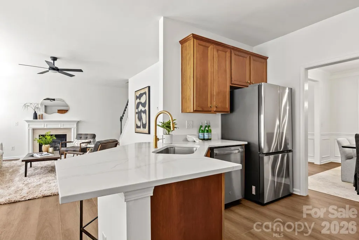
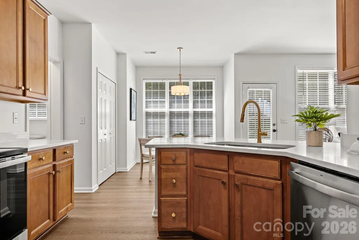
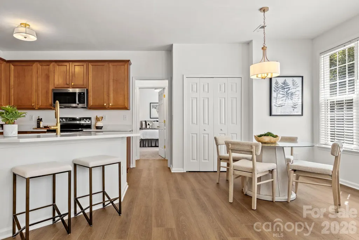
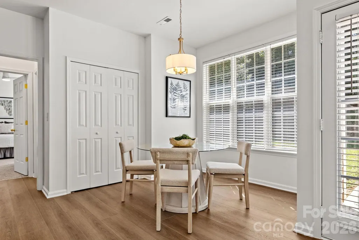
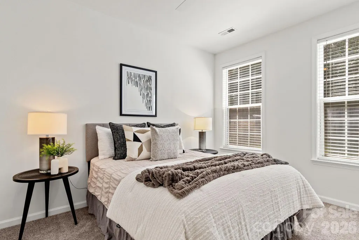
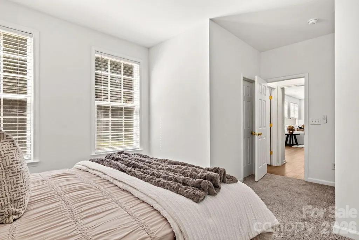
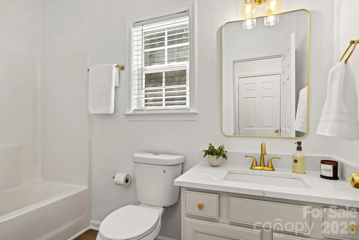
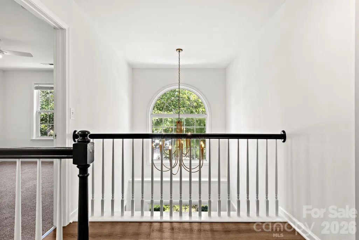
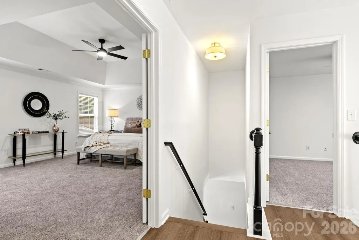
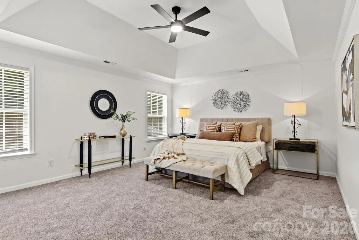
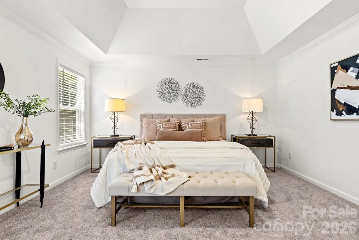
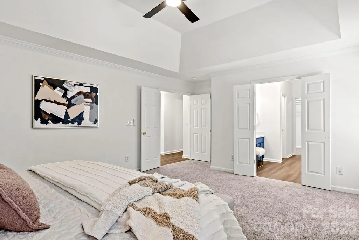
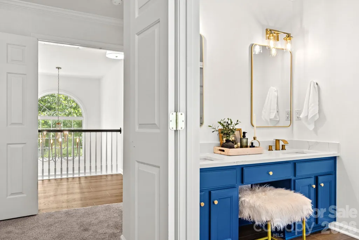
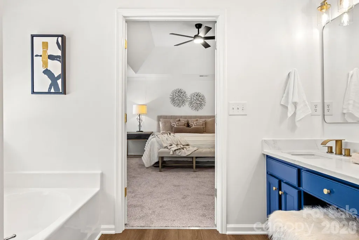
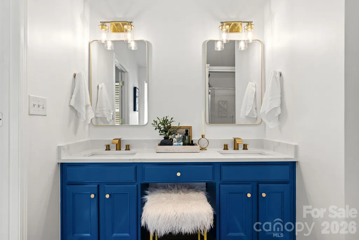
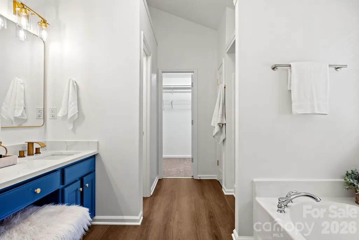
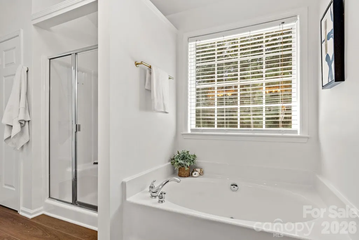
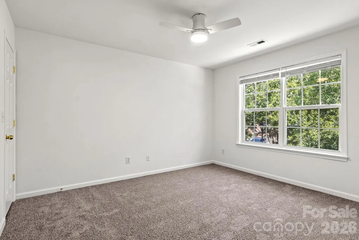
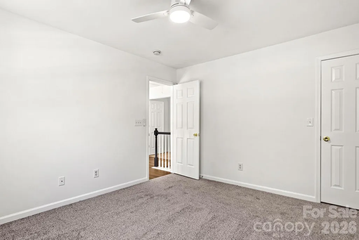
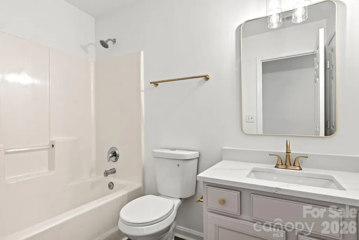
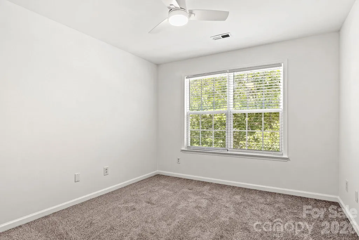
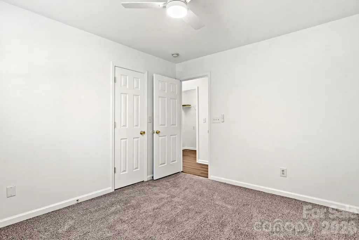
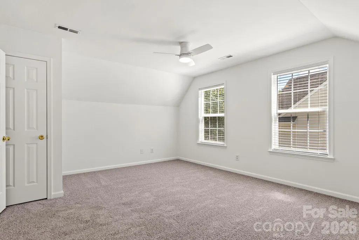
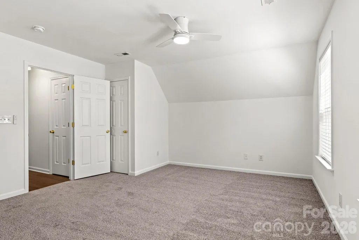
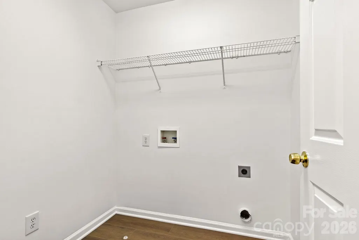
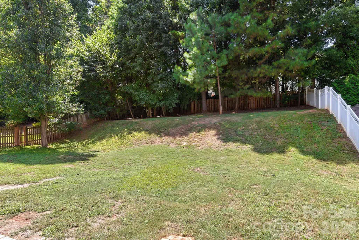
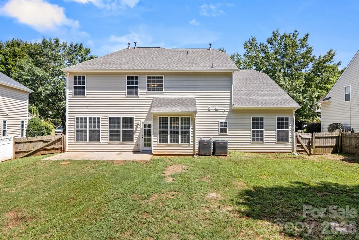
Fully renovated and truly move-in ready, this bright, open two-story offers 2,754 square feet in the sought-after Legacy Park community. An abundance of big windows keep every room light and airy — and the generously sized layout lives even larger than the square footage suggests. Step inside to a two-story foyer that sets the tone, with natural light carrying through the entire main level. At the heart of the home, a 20-foot living room centered on a gas fireplace opens seamlessly to the kitchen, where you'll find quartz counters, new stainless steel appliances, and a breakfast nook overlooking the backyard. A separate dining room and a dedicated office or flex room give you room for everyone, and everything flows easily from space to space — an ideal setup for entertaining friends and family. A spacious bedroom and full bath complete the main level, perfect for guests, a home office, or single-level living. Upstairs, the private primary suite stretches nearly 20 feet and features a large en-suite bath and walk-in closet. Three additional bedrooms — each comfortably sized, one oversized with its own walk-in — a full bath, and a conveniently located laundry room round out the upper level. The updates are done throughout: new roof, new carpeting and LVP flooring, fresh paint, updated lighting, quartz counters in the kitchen and every bath, new stainless steel appliances, and a 3-year-old HVAC. Outside, an oversized patio opens to a large, fully fenced backyard, and the roomy two-car garage offers exceptional storage. All set on a street with no through traffic in Legacy Park, with a community pool nearby — just minutes from Ballantyne, Waxhaw, South Charlotte, and Fort Mill, with easy access to the Highway 521 corridor and South Carolina's lower Lancaster County tax base. 5 bedrooms · 3.5 baths · 2,754 sq ft — bright, open, and nothing to do but move in!
| Elementary School | Middle School | High School |
|---|---|---|
| Unspecified Elementary School | Unspecified Middle School | Unspecified High School |
| Price History | |
|---|---|
| 8/28/2026 | Listed $515,000 |
General Features
| Living Area | 2754 |
|---|---|
| Sewer | County Sewer |
| Heating | Central,Forced Air,Natural Gas |
| Cooling | Ceiling Fan(s),Central Air,Electric |
| Utilities | Cable Available,Electricity Connected,Natural Gas,Underground Power Lines |
| Roof | Architectural Shingle |
| Appliances | Dishwasher,Exhaust Fan,Microwave,Self Cleaning Oven |
| Zoning | MDR |
| HOA Fee | 200 |
| Garage Spaces | 2 |
| Patio/Porch Features | Patio |
| Architectural Style | Traditional |
| Security Features | Smoke Detector(s) |
| Construction Materials | Vinyl |
| Year Built | 2005 |
| Levels | Two |
| Property Subtype | Single Family Residence |
| Parcel Number | 0009P-0B-063.00 |
| Waterfront Features | None |
| Community Features | Clubhouse,Fitness Center,Outdoor Pool,Tennis Court(s) |
| Assoc Fee Paid Per | Quarterly |
| County | Lancaster |
| New Construction | No |
| Property Type | Residential |
| HOA | Yes |
| Subdivision Name | Legacy Park |
| Garage Y/N | Yes |
| Full Baths | 3 |
| High School | Unspecified |
| City | Indian Land |
| Association Name | Braesael Mgmnt Company |
| Senior Community Y/N | No |
| Lot Size Units | Acres |
| Carport Y/N | No |
| Elementary School | Unspecified |
| Middle/Junior High School | Unspecified |
| Additional Parcels Y/N | No |
| Standard Status | Active |
| CAR_HOASubjectTo | Required |
| Construction Type | Site Built |
| Restrictions | Architectural Review,Subdivision |
| Tax Assessed Value | 462400 |
| Listing Terms | Cash,Conventional,FHA,VA Loan |
Interior Features
| Interior Amenities | Attic Stairs Pulldown,Entrance Foyer,Garden Tub,Open Floorplan,Walk-In Closet(s) |
|---|---|
| Flooring | Carpet,Vinyl |
| Fireplace Features | Family Room,Gas |
| Basement (Y/N) | No |
| Fireplace Y/N | Yes |
| Above Grade Finished Area | 2754 |
| Laundry Features | Inside,Upper Level,Washer Hookup |
| Total Bedrooms | 5 |
| Total Baths | 3 |
| SqFt Main | 1355 |
| SqFt Garage | 507 |
| SqFt Upper | 1399 |
| Bedroom | 1 |
Exterior Features
| Fencing | Back Yard |
|---|---|
| Parking Features | Driveway,Attached Garage,Garage Faces Front,Keypad Entry |
| Water Source | County Water |
| Lot Size Area | 0.25 |
| Foundation Details | Slab |
| Lot Dimensions | 152x85x154x58 |
| Road Surface Type | Concrete,Paved |
| Road Responsibility | Publicly Maintained Road |
| Main Level Garage YN | Yes |
Amenities
- Foreclosure
- Views
- Short Sale
- New Construction
- Adult 55+
- Lease To Own
- No HOA Fees
- Furnished
- Primary On Main
- Air Conditioning
- Seller Finance
- Green
- Fixer Upper
- Horse
- Golf
- Fireplace
- Deck
- Garage
- Basement
- Pool
Property vs Single Family Average in 29707
Price
Year Built
Visits


