
Address
6013 Vista Woods Lane, Charlotte, NC
Price
$ 315,000
Property Attributes
- ID#4413340
- TypeSingle Family
- Listing Status Active
- CountyMECKLENBURG
- CityCharlotte
- AreaMecklenburg County
- NeighborhoodKingstree
- Zip28215
- StyleTransitional
- Year Built2016
- Price$ 315,000
- Bedrooms3
- Full Bathrooms2
- Half Bathrooms1
- Sqr Footage1495
- Lot Size0.07 Acres
Data Source:
Canopy MLS
Property Description
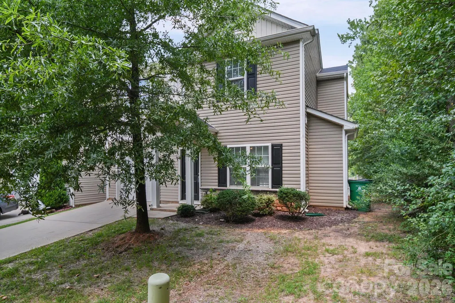
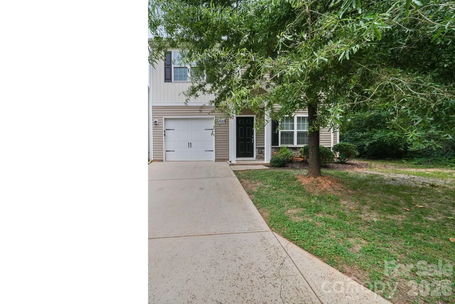
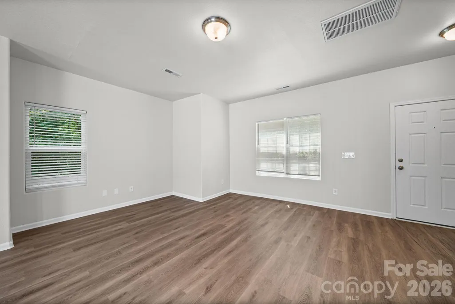
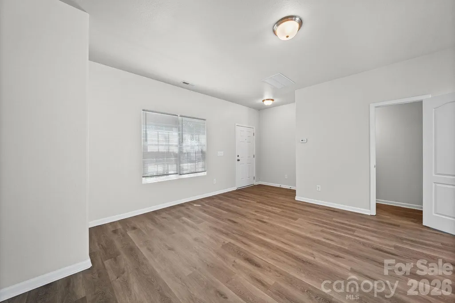
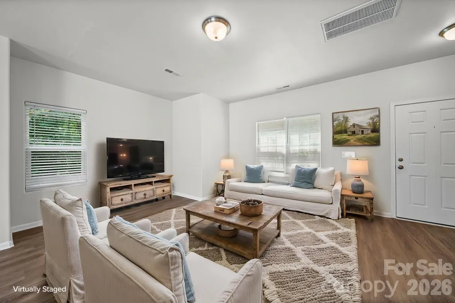
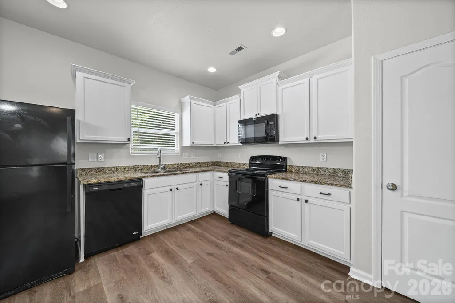
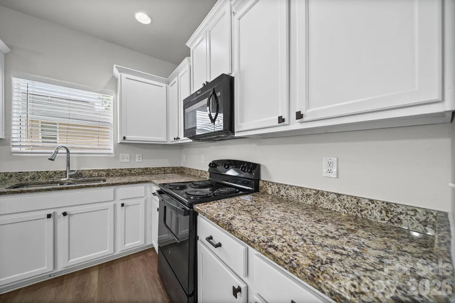
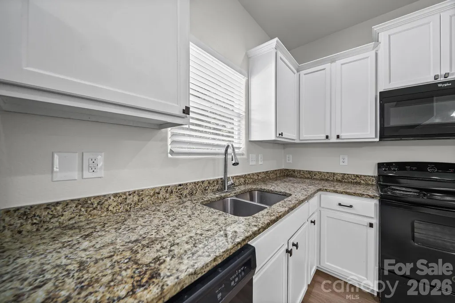
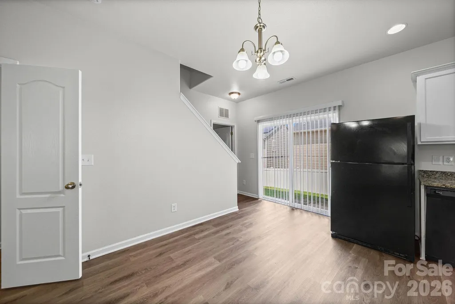
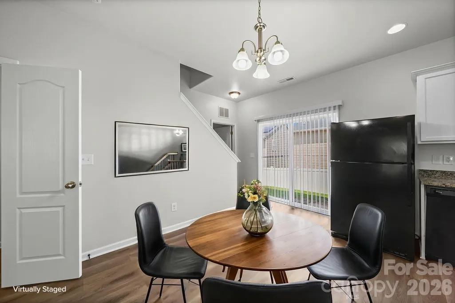
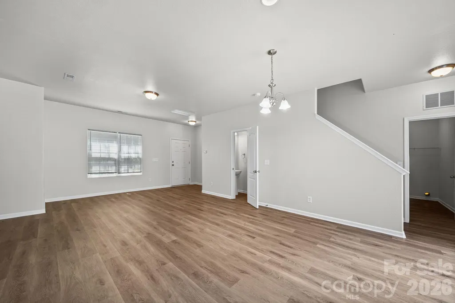
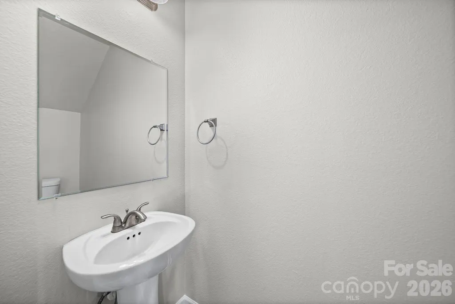
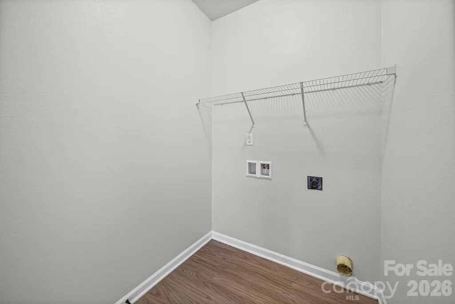
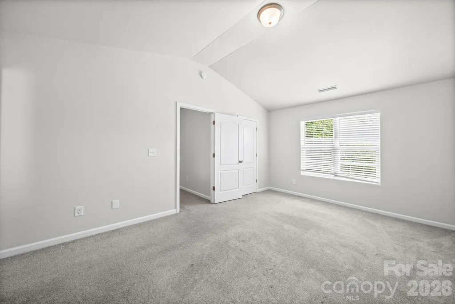
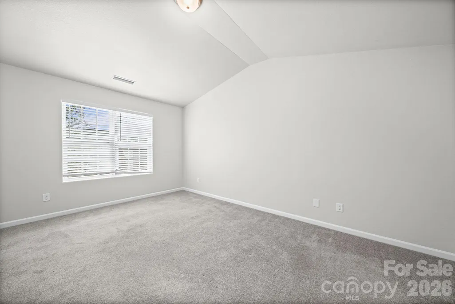
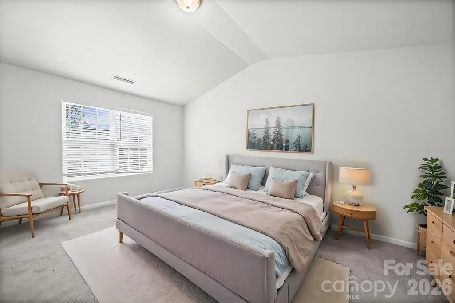
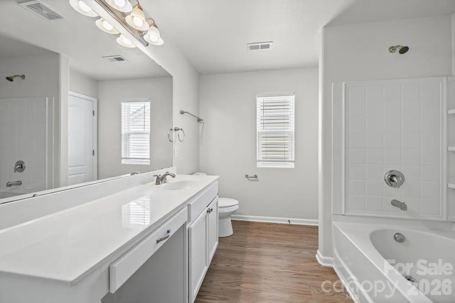
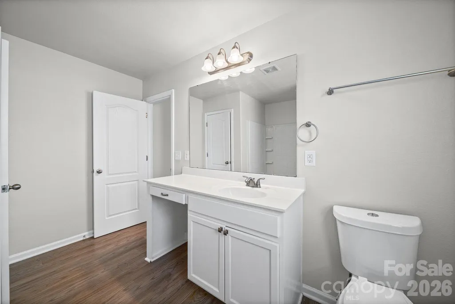
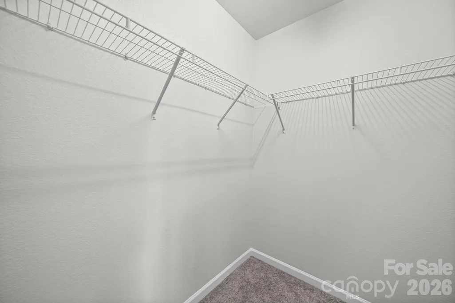
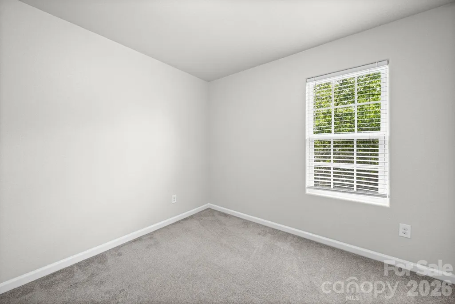
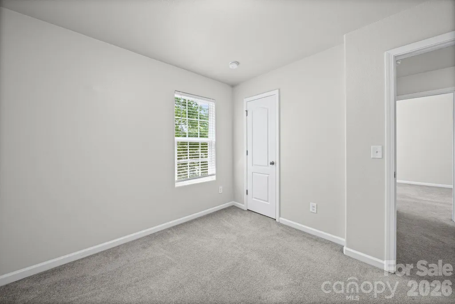
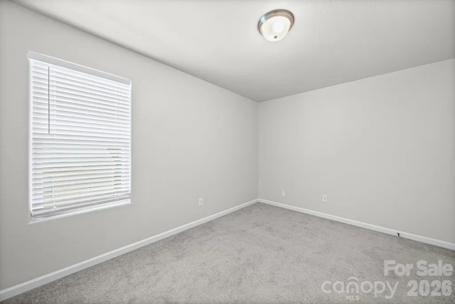
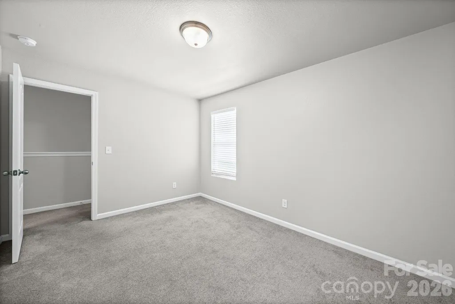
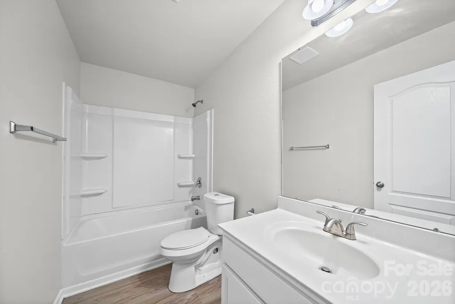
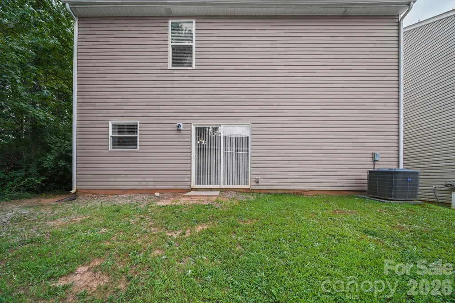
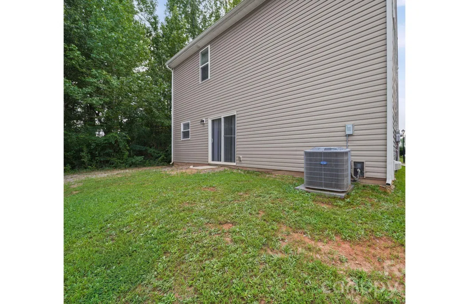
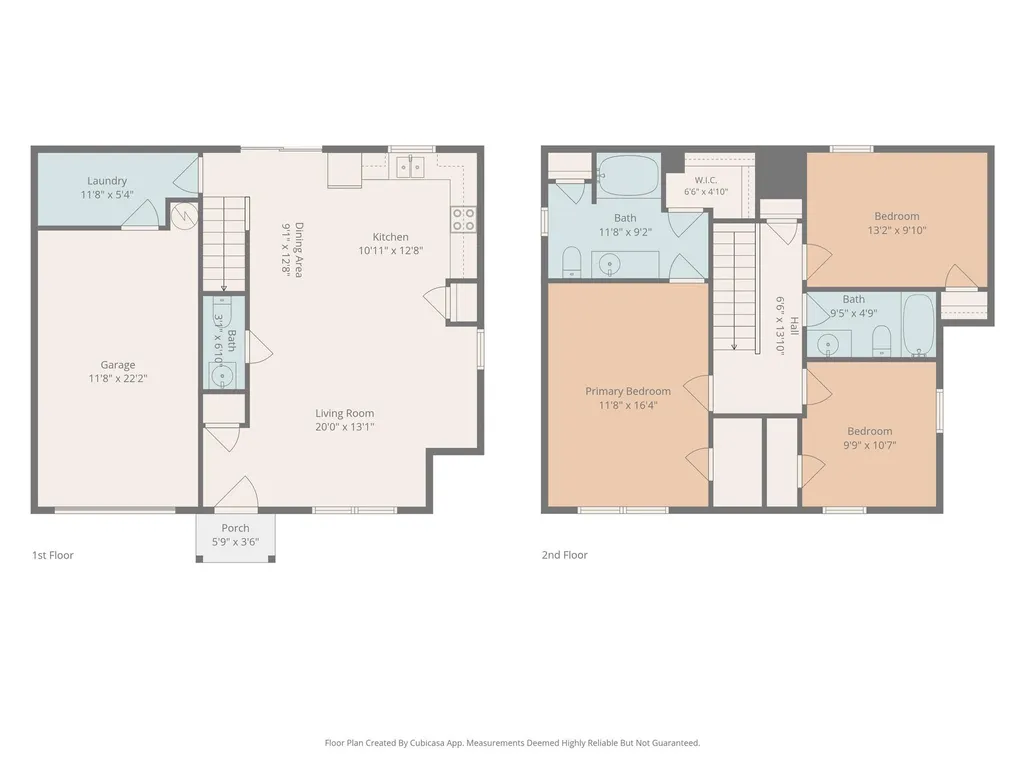
Welcome to 6013 Vista Wood Lane, ideally situated on a low-traffic cul-de-sac in a community offering a pool and playground. This two-story home features an open floorplan with luxury vinyl plank flooring throughout the main level, creating a stylish and easy-to-maintain living space. The kitchen offers granite countertops, ample cabinetry, and a refrigerator that conveys with the home. The main-level laundry room adds everyday convenience. Upstairs, the spacious primary suite features two closets and a private luxury bath with a garden tub, providing a relaxing retreat. Two generously sized secondary bedrooms share a full hall bathroom. Enjoy the benefits of a neighborhood designed for recreation and outdoor enjoyment, while the cul-de-sac location provides a quieter setting. Convenient to Charlotte-area shopping, dining, and entertainment. Please note: the community has rental restrictions.
| Elementary School | Middle School | High School |
|---|---|---|
| Reedy Creek Elementary School | Northridge Middle School | Rocky River High School |
| Price History | |
|---|---|
| 8/13/2026 | Listed $325,000 |
| 8/28/2026 | 2$319,900 |
| 9/18/2026 | 2$315,000 |
General Features
| Living Area | 1495 |
|---|---|
| Sewer | Public Sewer |
| Heating | Electric,Heat Pump |
| Cooling | Ceiling Fan(s),Central Air,Electric |
| Roof | Composition |
| Appliances | Dishwasher,Disposal,Electric Range,Microwave,Refrigerator |
| HOA Fee | 118.78 |
| Garage Spaces | 1 |
| Patio/Porch Features | Front Porch,Patio |
| Architectural Style | Transitional |
| Security Features | Carbon Monoxide Detector(s),Smoke Detector(s) |
| Construction Materials | Stone Veneer,Vinyl |
| Year Built | 2016 |
| Levels | Two |
| Property Subtype | Single Family Residence |
| Parcel Number | 108-213-39 |
| Community Features | Clubhouse,Outdoor Pool,Playground |
| Assoc Fee Paid Per | Quarterly |
| County | Mecklenburg |
| New Construction | No |
| Property Type | Residential |
| HOA | Yes |
| Subdivision Name | Kingstree |
| Garage Y/N | Yes |
| Full Baths | 2 |
| Directions | I485 to Harrisburg Road East. Turn Right on Starnes Randall Road. Turn Right on Brittondale Lane,Turn Right on Vista Woods Lane. House is at the end on the Left. |
| High School | Rocky River |
| City | Charlotte |
| Association Name | AMG - Association Management Group |
| Senior Community Y/N | No |
| Lot Size Units | Acres |
| Carport Y/N | No |
| Elementary School | Reedy Creek |
| Middle/Junior High School | Northridge |
| Additional Parcels Y/N | No |
| Standard Status | Active |
| CAR_HOASubjectTo | Required |
| Construction Type | Site Built |
| Restrictions | Rental – See Restrictions Description |
| Tax Assessed Value | 309500 |
| Listing Terms | Cash,Conventional,VA Loan |
Interior Features
| Interior Amenities | Attic Stairs Pulldown,Cable Prewire,Garden Tub,Pantry |
|---|---|
| Flooring | Carpet,Vinyl |
| Basement (Y/N) | No |
| Fireplace Y/N | No |
| Above Grade Finished Area | 1495 |
| Half Baths | 1 |
| Laundry Features | Laundry Room,Main Level |
| Total Bedrooms | 3 |
| Total Baths | 3 |
| SqFt Main | 650 |
| SqFt Garage | 241 |
| SqFt Upper | 845 |
Exterior Features
| Parking Features | Attached Garage,Garage Door Opener,Garage Faces Front |
|---|---|
| Water Source | City |
| Lot Size Area | 0.07 |
| Foundation Details | Slab |
| Lot Dimensions | 45x68x46x69 |
| Road Surface Type | Concrete,Paved |
| Road Responsibility | Publicly Maintained Road |
| Main Level Garage YN | Yes |
Amenities
- Foreclosure
- Views
- Short Sale
- New Construction
- Adult 55+
- Lease To Own
- No HOA Fees
- Furnished
- Primary On Main
- Air Conditioning
- Seller Finance
- Green
- Fixer Upper
- Horse
- Golf
- Fireplace
- Deck
- Garage
- Basement
- Pool
Property vs Single Family Average in 28215
Price
Year Built
Visits


