
Address
518 Edmunds Lane, Clover, SC
Price
$ 789,503
Property Attributes
- ID#4403136
- TypeSingle Family
- Listing Status Active
- CountyYORK
- CityClover
- AreaYork County
- NeighborhoodEdmunds Farm
- Zip28710
- StyleFarmhouse
- Year Built2026
- Price$ 789,503
- Bedrooms4
- Full Bathrooms3
- Half Bathrooms1
- Sqr Footage3256
- Lot Size1.06 Acres
Data Source:
Canopy MLS
Property Description
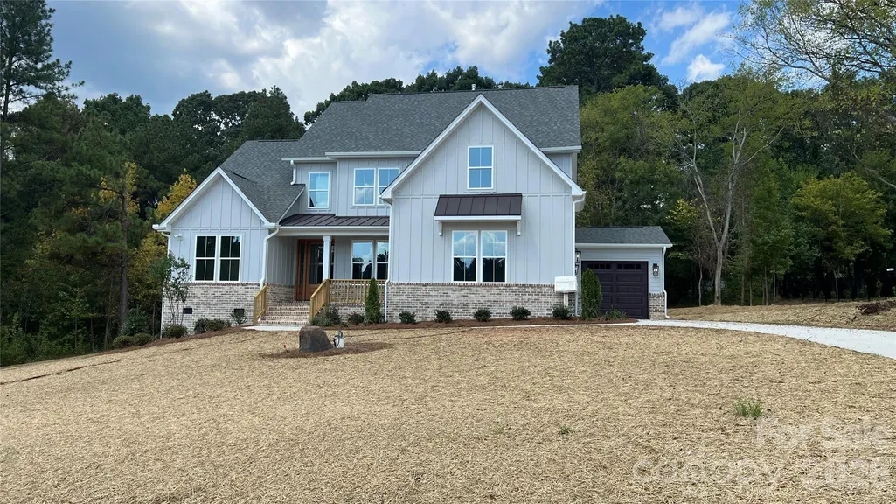
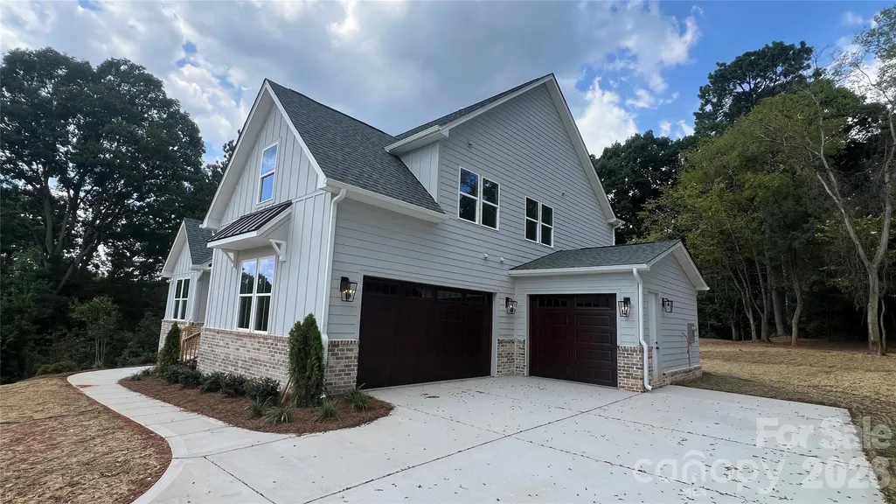
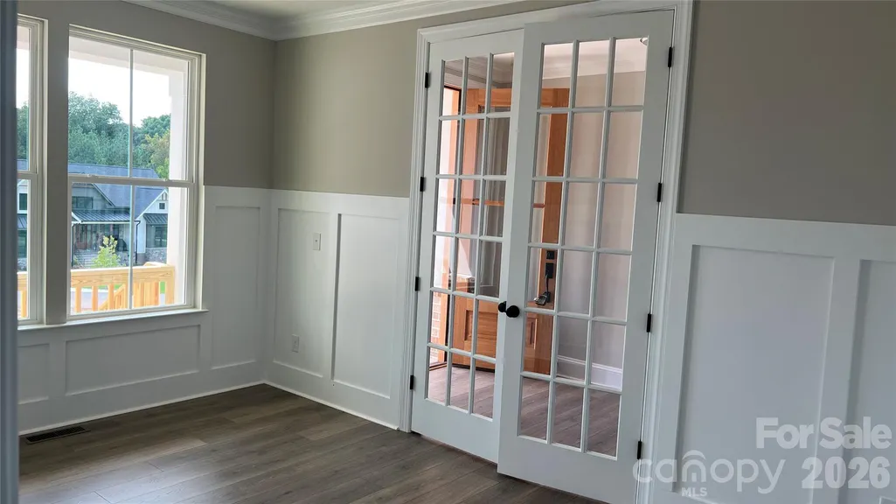
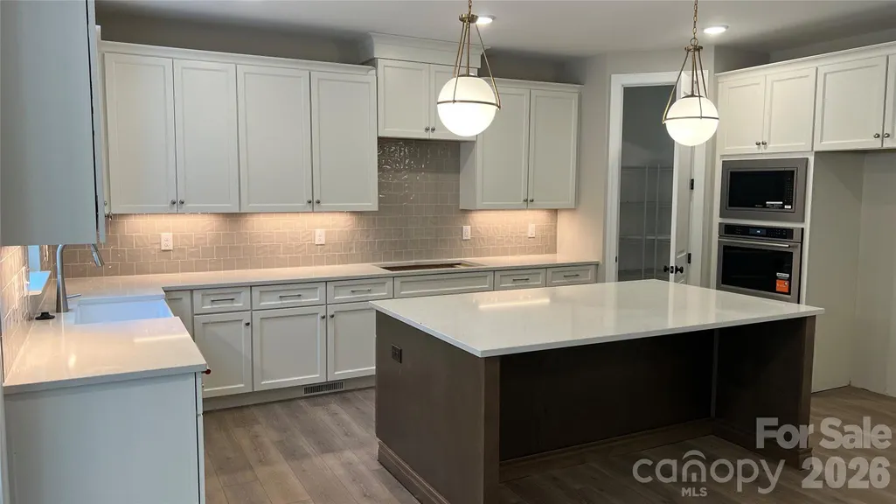
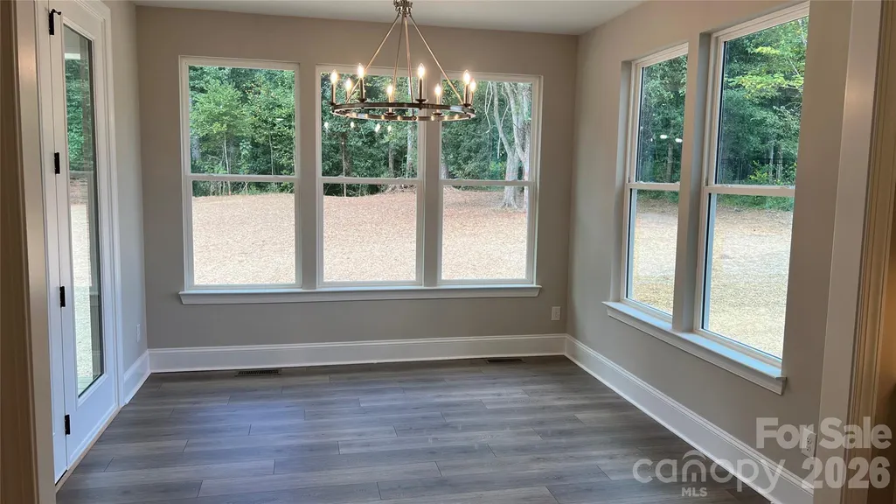
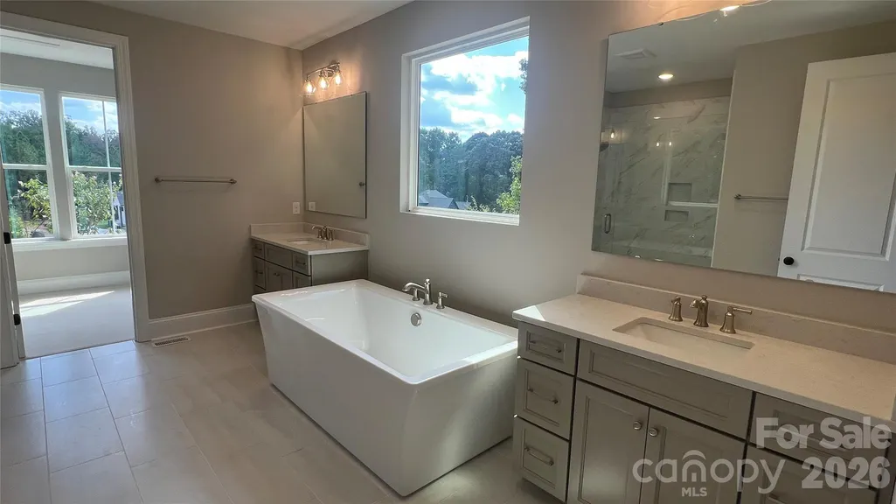
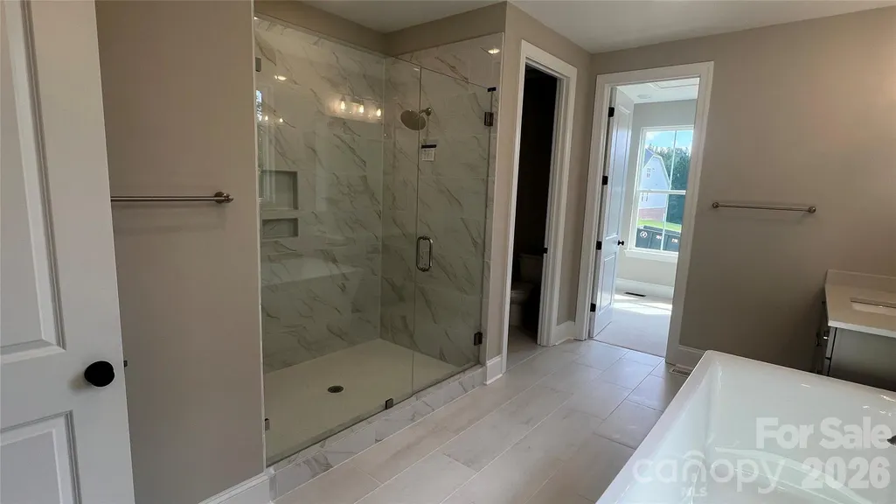
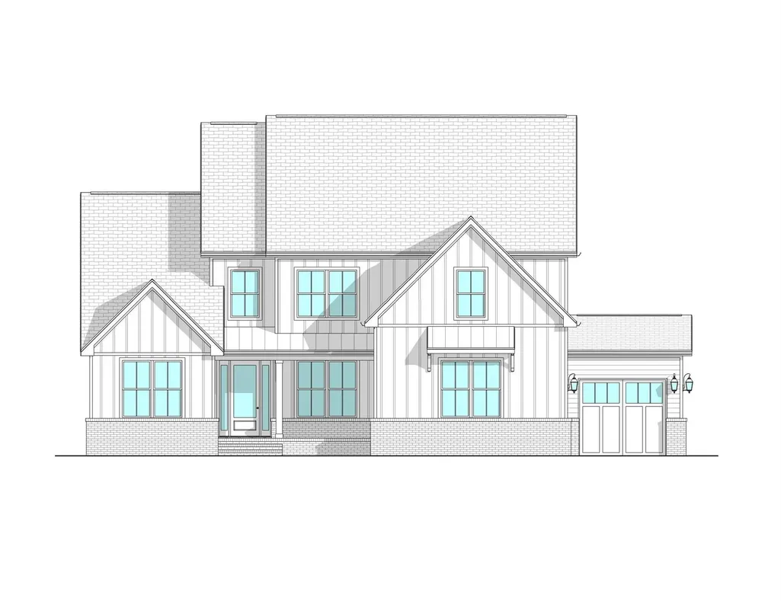
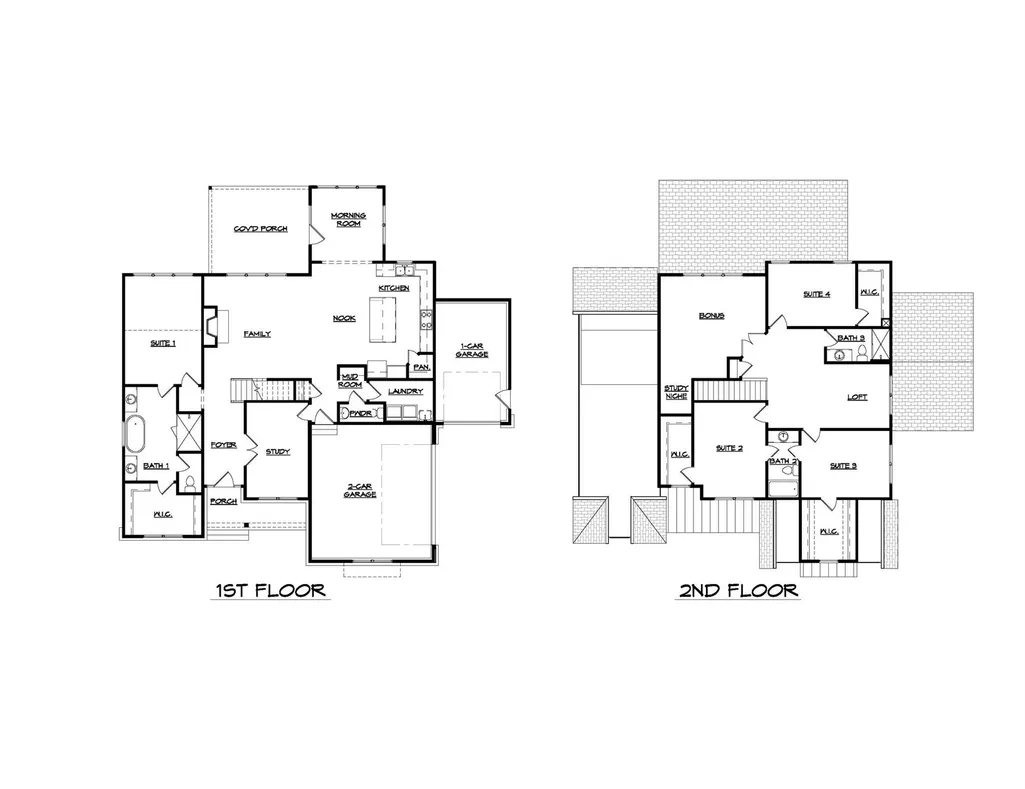
NEW CONSTRUCTION!!! Welcome to Edmunds Farm!!! Huge 1+ acre homesite!!! Peaceful country setting with all the conveniences just minutes away!! You will love all the features in this well appointed NEW home. Stunning Modern Farmhouse elevation with metal detail and stone. 3 Car Garage!! All the most sought after features like gourmet kitchen with large island, built in ss appliances. Quartz countertops in kitchen and all baths. Wide plank laminate hardwoods throughout the main level and Primary Bedroom. Downstairs Vaulted Primary Bedroom boasts large bath with freestanding tub and huge tile built shower with seamless glass enclosure and a large walk-in closet. Upstairs has 3 Bedroom, 2 full Baths, Loft and a Bonus Room!! Great entertaining on your back covered deck over looking your massive back yard with hardwood trees at the back.
| Elementary School | Middle School | High School |
|---|---|---|
| Larne Elementary School | Clover Middle School | Clover High School |
| Price History | |
|---|---|
| 7/12/2026 | Listed $799,503 |
| 9/15/2026 | 2$789,503 |
General Features
| Living Area | 3256 |
|---|---|
| Sewer | Septic Installed,Sewage Pump |
| Heating | Forced Air,Natural Gas |
| Cooling | Central Air |
| Utilities | Electricity Connected,Natural Gas |
| Roof | Architectural Shingle |
| Appliances | Dishwasher,Exhaust Hood,Gas Cooktop,Microwave,Wall Oven |
| Development Status | Under Construction |
| HOA Fee | 450 |
| Garage Spaces | 3 |
| Patio/Porch Features | Covered,Deck |
| Architectural Style | Farmhouse |
| Construction Materials | Fiber Cement,Stone Veneer |
| Year Built | 2026 |
| Levels | Two |
| Property Subtype | Single Family Residence |
| Parcel Number | 2820000183 |
| Assoc Fee Paid Per | Annually |
| County | York |
| New Construction | Yes |
| Property Type | Residential |
| HOA | Yes |
| Subdivision Name | Edmunds Farm |
| Garage Y/N | Yes |
| Green Sustainability | Engineered Wood Products |
| Full Baths | 3 |
| High School | Clover |
| City | Clover |
| Senior Community Y/N | No |
| Lot Size Units | Acres |
| Carport Y/N | No |
| Elementary School | Larne |
| Middle/Junior High School | Clover |
| Additional Parcels Y/N | No |
| Builder Name | Knotts Builders |
| Standard Status | Active |
| CAR_HOASubjectTo | Required |
| Construction Type | Site Built |
| Restrictions | Deed |
| Tax Assessed Value | 100000 |
| Listing Terms | Cash,Conventional,FHA,VA Loan |
Interior Features
| Interior Amenities | Drop Zone,Garden Tub,Kitchen Island,Open Floorplan,Pantry |
|---|---|
| Flooring | Carpet,Laminate,Tile |
| Fireplace Features | Family Room,Gas Vented |
| Basement (Y/N) | No |
| Window Features | Insulated Window(s) |
| Fireplace Y/N | Yes |
| Above Grade Finished Area | 3256 |
| Half Baths | 1 |
| Laundry Features | Laundry Room |
| Total Bedrooms | 4 |
| Total Baths | 4 |
| SqFt Main | 1800 |
| SqFt Garage | 677 |
| SqFt Upper | 1456 |
| Bedroom | 1 |
Exterior Features
| Parking Features | Attached Garage,Garage Faces Side |
|---|---|
| Water Source | Well |
| Lot Size Area | 1.06 |
| Foundation Details | Crawl Space |
| Road Surface Type | Concrete,Paved |
| Door Features | Insulated Door(s) |
| Builder Model | Hampshire |
| Road Responsibility | Dedicated to Public Use Pending Acceptance |
| Main Level Garage YN | Yes |
Amenities
- Foreclosure
- Views
- Short Sale
- New Construction
- Adult 55+
- Lease To Own
- No HOA Fees
- Furnished
- Primary On Main
- Air Conditioning
- Seller Finance
- Green
- Fixer Upper
- Horse
- Golf
- Fireplace
- Deck
- Garage
- Basement
- Pool
Property vs Single Family Average in 28710
Price
Year Built
Visits


