
Address
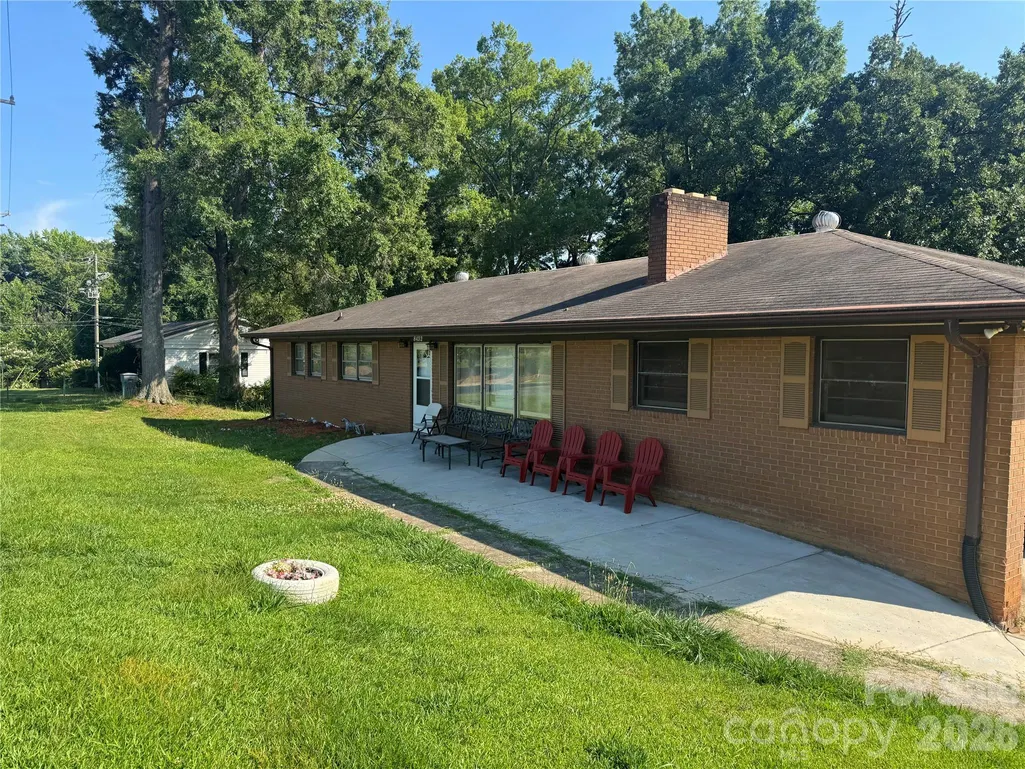
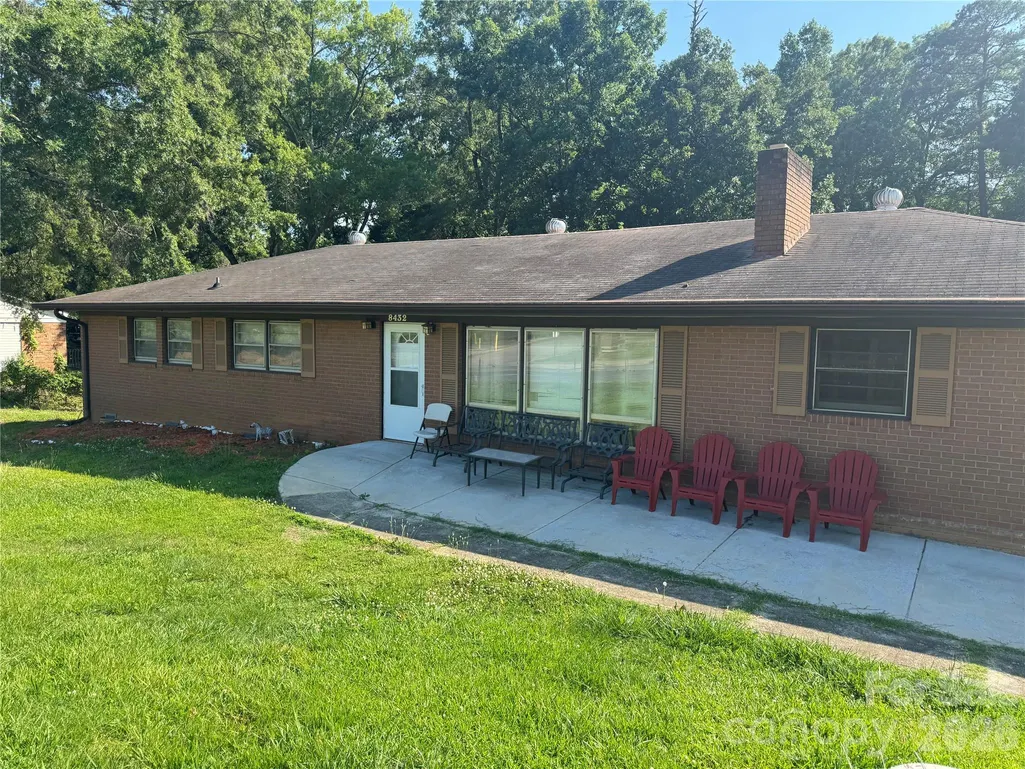
8432 Idlewild Road, Charlotte, NC
Price
$ 390,000
Property Attributes
- ID#4395310
- TypeSingle Family
- Listing Status Active
- CountyMECKLENBURG
- CityCharlotte
- AreaMecklenburg County
- NeighborhoodCresthills
- Zip28227
- StyleRanch
- Year Built1963
- Price$ 390,000
- Bedrooms3
- Full Bathrooms2
- Half Bathrooms1
- Sqr Footage1614
- Lot Size0.94 Acres
Data Source:
Canopy MLS
Property Description
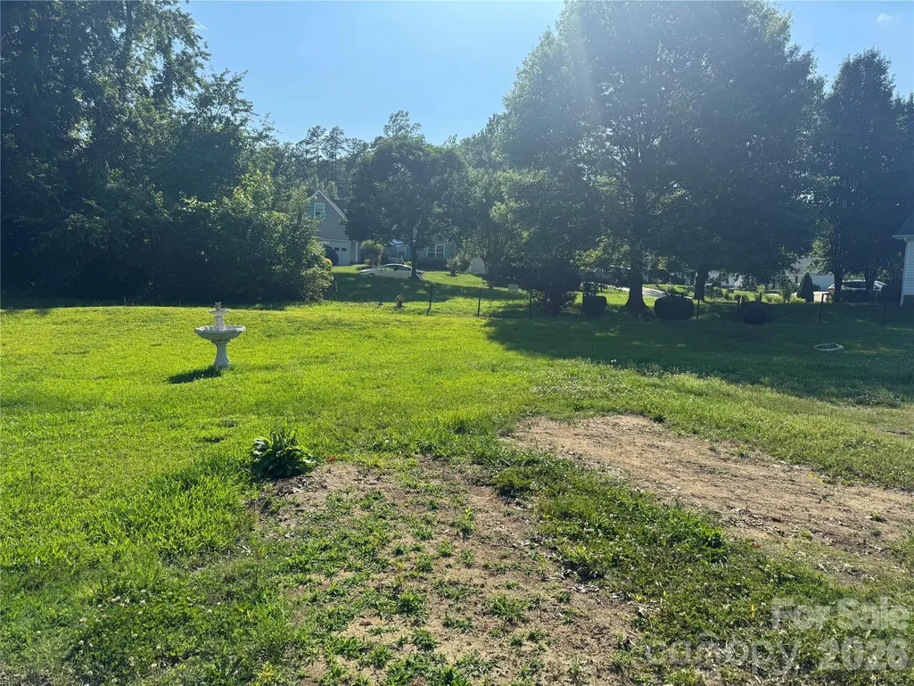
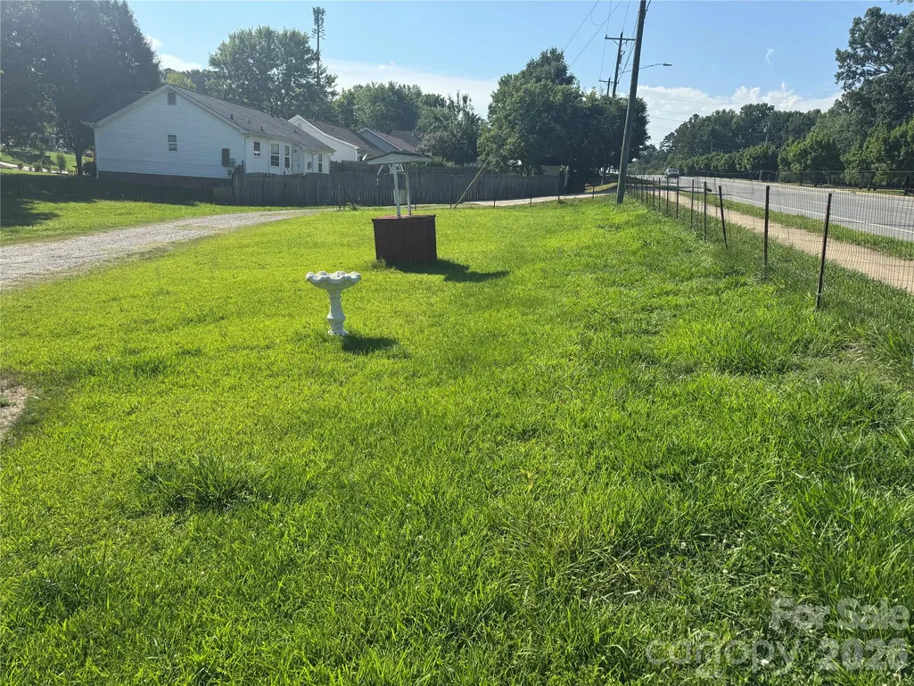
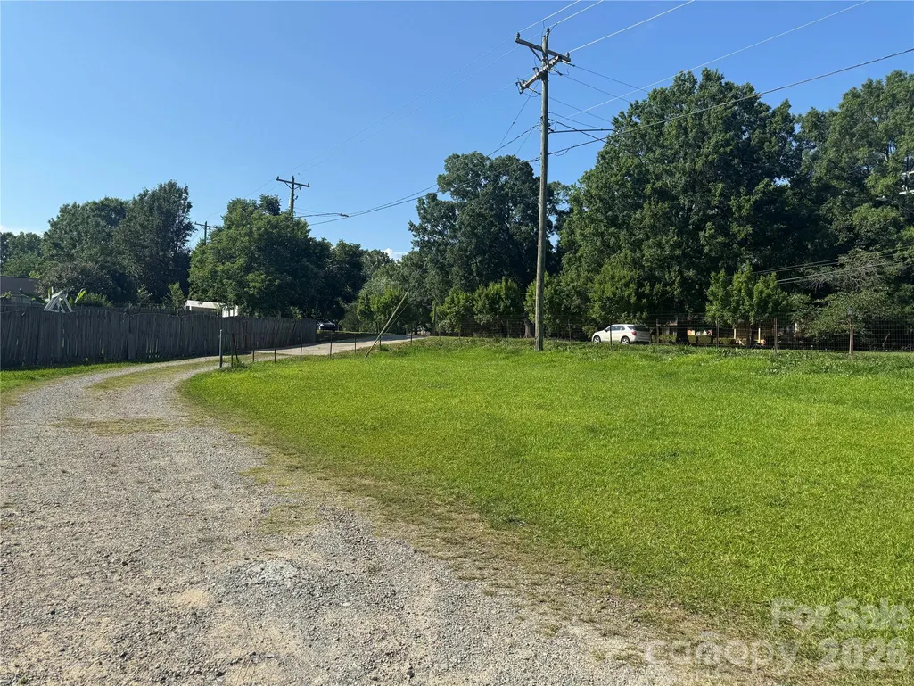
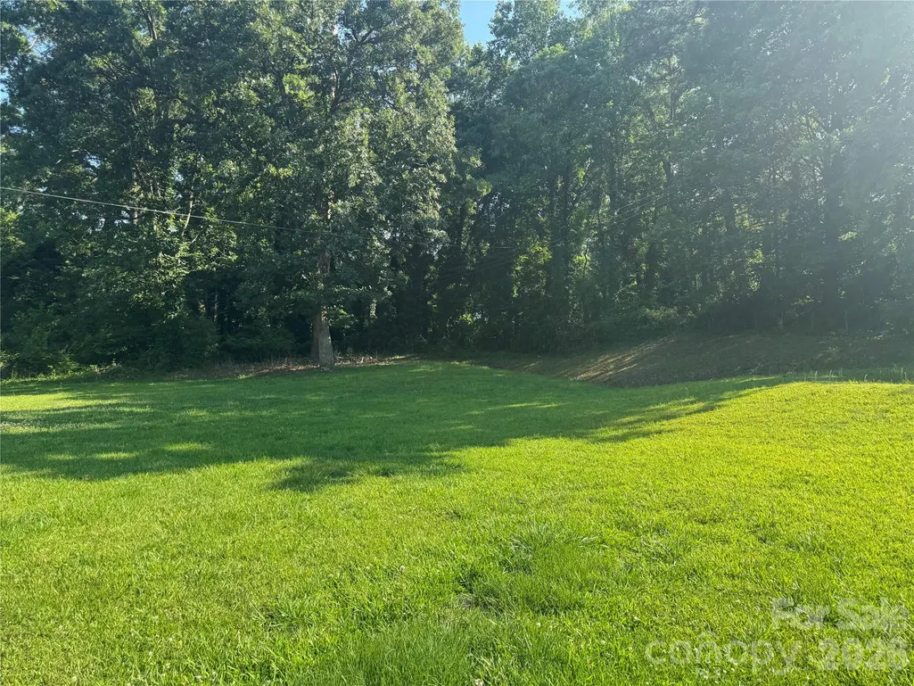
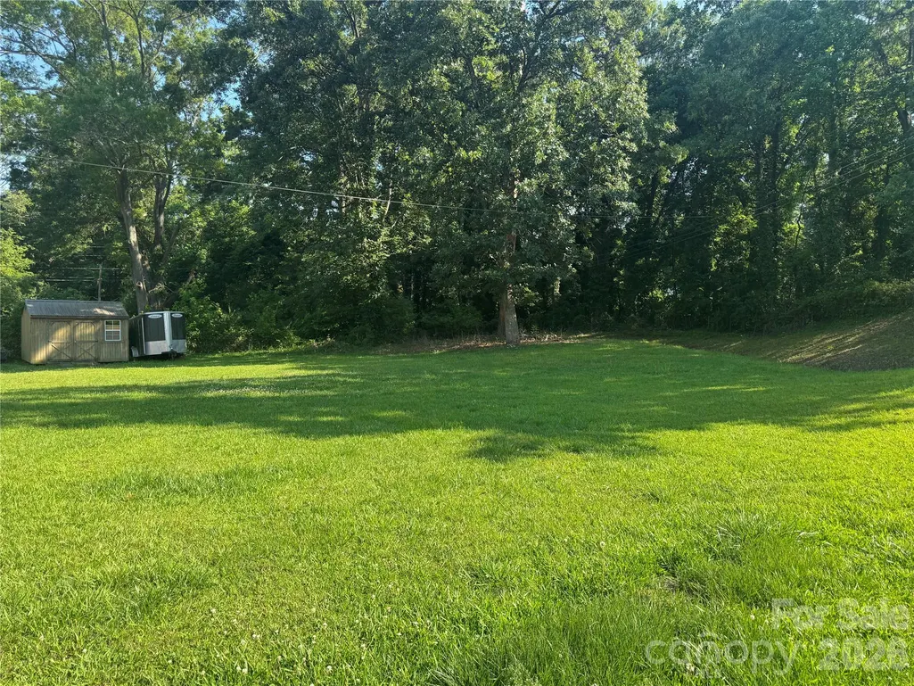
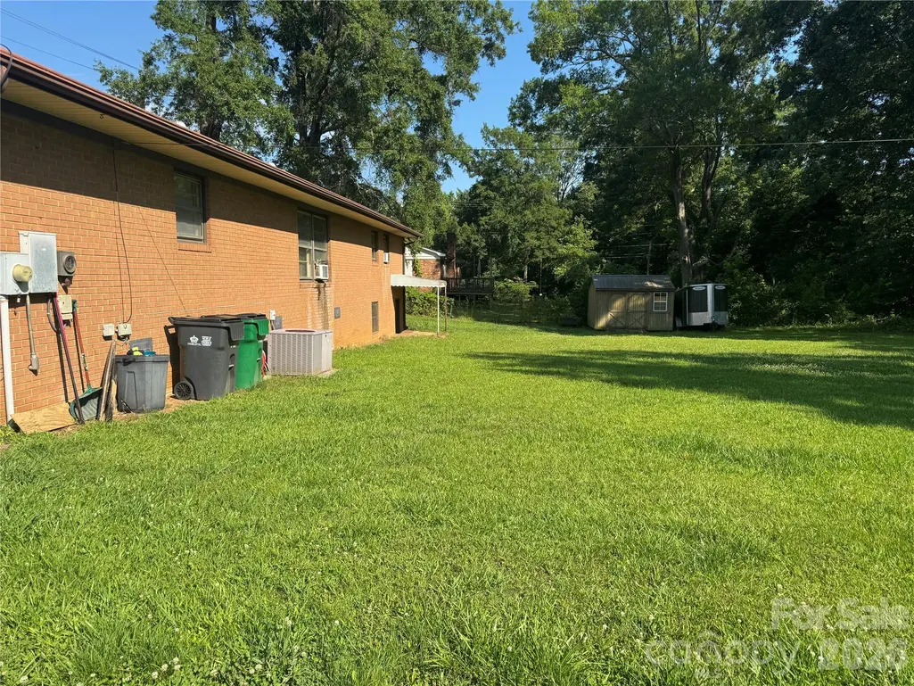
Whether you're looking to renovate, build your dream home, or explore residential redevelopment potential, this property offers a rare opportunity in one of Charlotte's rapidly growing corridors. Buyers should verify zoning, subdivision potential, and intended uses with the City of Charlotte. Convenient access to major highways, shopping, dining, employment centers, and Uptown. Exceptional redevelopment opportunity just minutes from Uptown Charlotte! This property is also listed for its land potential. The approximately 0.94-acre parcel offers 280+ feet of Idlewild Road frontage. Zoned N1-B under Charlotte's Unified Development Ordinance, offering potential for a variety of residential housing types (buyer to verify permitted uses and development standards with the City of Charlotte).
| Elementary School | Middle School | High School |
|---|---|---|
| Piney Grove Elementary School | Albemarle Middle School | Butler High School |
| Price History | |
|---|---|
| 6/19/2026 | Listed $450,000 |
| 7/20/2026 | 8$415,000 |
| 8/24/2026 | 7$390,000 |
General Features
| Living Area | 1614 |
|---|---|
| Sewer | Public Sewer |
| Heating | Heat Pump |
| Cooling | Wall Unit(s) |
| Utilities | Electricity Connected |
| Roof | Composition |
| Appliances | Dishwasher,Electric Oven,Electric Range,Electric Water Heater,Refrigerator |
| Architectural Style | Ranch |
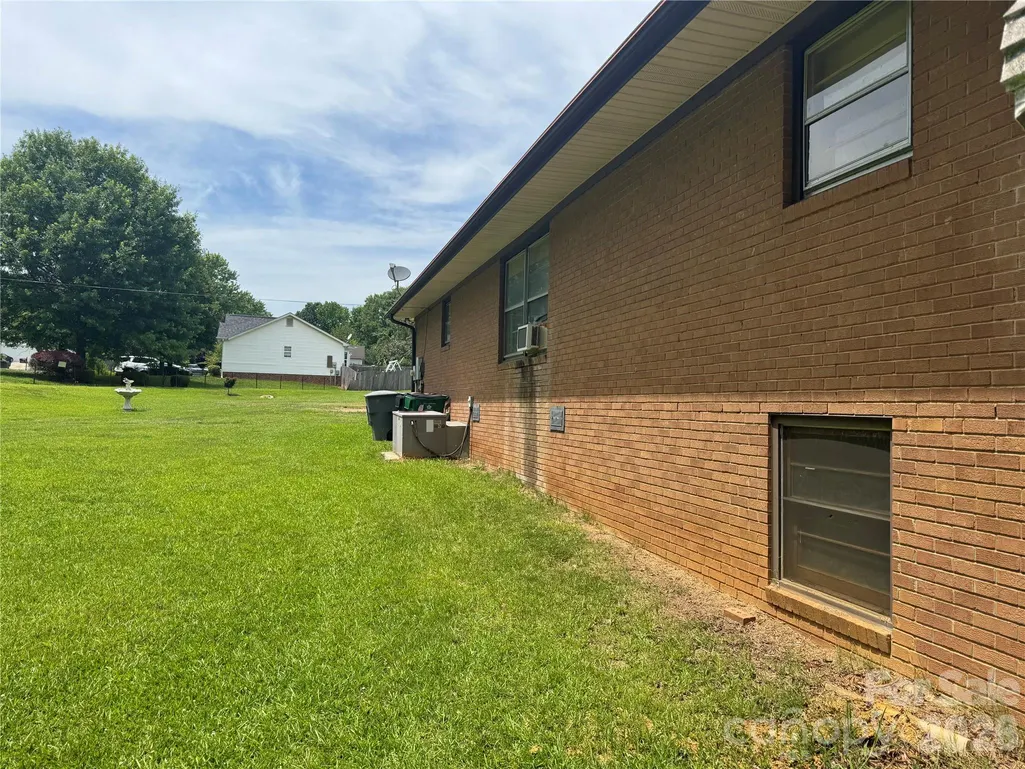
| Construction Materials | Brick Full |
| Exclusions | Chandelier in the dining room |
| Year Built | 1963 |
| Levels | One |
| Property Subtype | Single Family Residence |
| Parcel Number | 165-103-10 |
| County | Mecklenburg |
| New Construction | No |
| Property Type | Residential |
| HOA | No |
| Subdivision Name | Cresthills |
| Garage Y/N | No |
| Full Baths | 2 |
| High School | Butler |
| City | Charlotte |
| Senior Community Y/N | No |
| Lot Size Units | Acres |
| Carport Spaces | 2 |
| Carport Y/N | Yes |
| Elementary School | Piney Grove |
| Middle/Junior High School | Albemarle |
| Additional Parcels Y/N | No |
| Standard Status | Active |
| CAR_HOASubjectTo | None |
| Construction Type | Site Built |
| Restrictions | No Representation |
| Tax Assessed Value | 387000 |
| Listing Terms | Cash,Conventional,FHA 203(K) |
Interior Features
| Interior Amenities | Attic Stairs Pulldown,Cable Prewire |
|---|---|
| Basement | Daylight,Dirt Floor,Exterior Entry,Unfinished |
| Flooring | Tile,Vinyl,Wood |
| Fireplace Features | Family Room |
| Basement (Y/N) | Yes |
| Fireplace Y/N | Yes |
| Above Grade Finished Area | 1614 |
| Half Baths | 1 |
| Laundry Features | Laundry Room |
| Total Bedrooms | 3 |
| Total Baths | 3 |
| SqFt Main | 1614 |
| Bedroom | 3 |
Exterior Features
| Fencing | Fenced |
|---|---|
| Parking Features | Attached Carport |
| Lot Features | Creek/Stream |
| Water Source | City |
| Lot Size Area | 0.94 |
| Foundation Details | Basement |
| Road Surface Type | Gravel,Paved |
| Road Responsibility | Publicly Maintained Road |
| Main Level Garage YN | No |
Amenities
- Foreclosure
- Views
- Short Sale
- New Construction
- Adult 55+
- Lease To Own
- No HOA Fees
- Furnished
- Primary On Main
- Air Conditioning
- Seller Finance
- Green
- Fixer Upper
- Horse
- Golf
- Fireplace
- Deck
- Garage
- Basement
- Pool
Property vs Single Family Average in 28227
Price
Year Built
Visits


