
Sold
Address
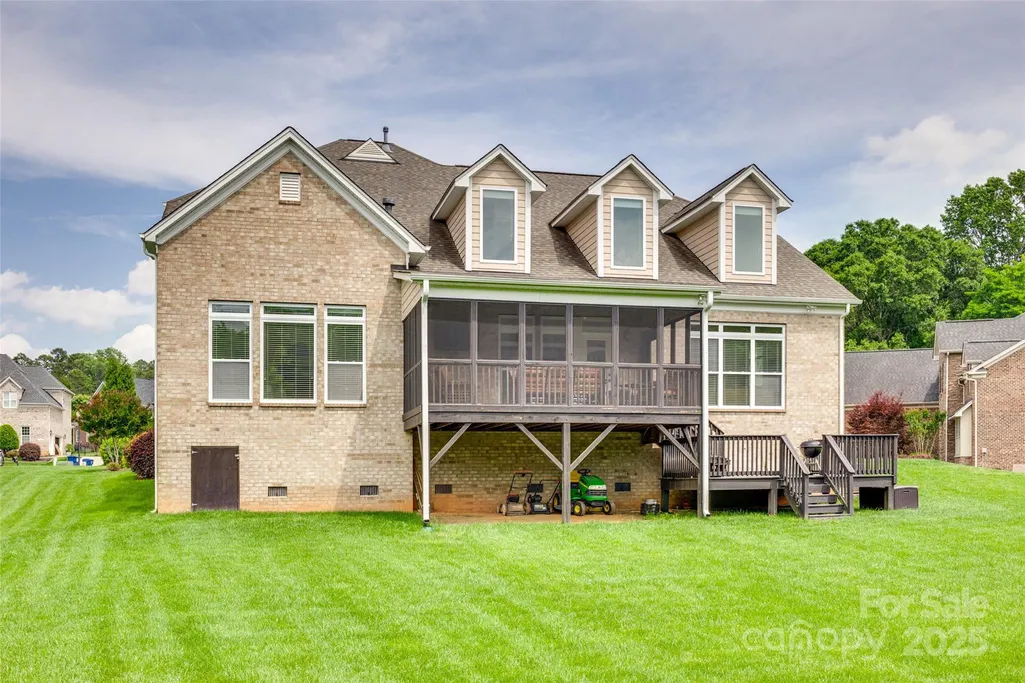
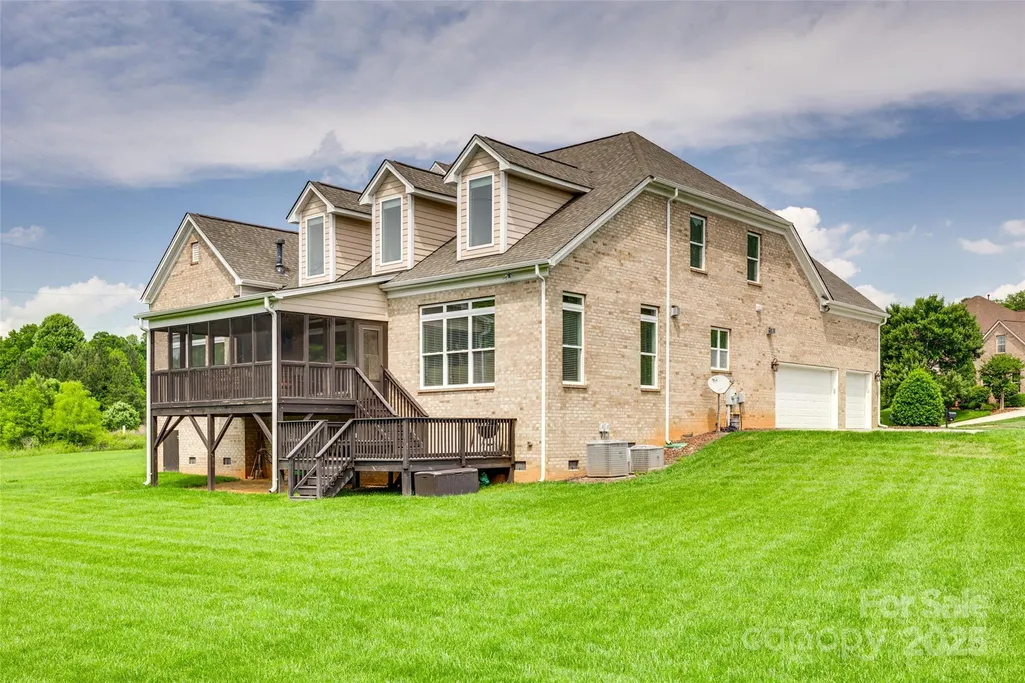
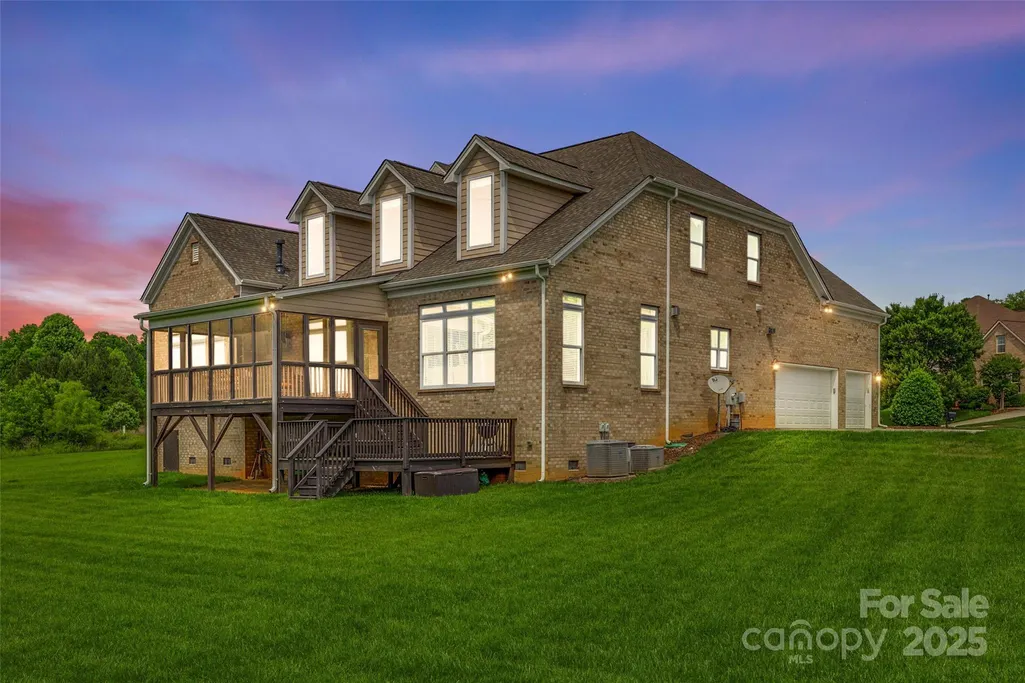
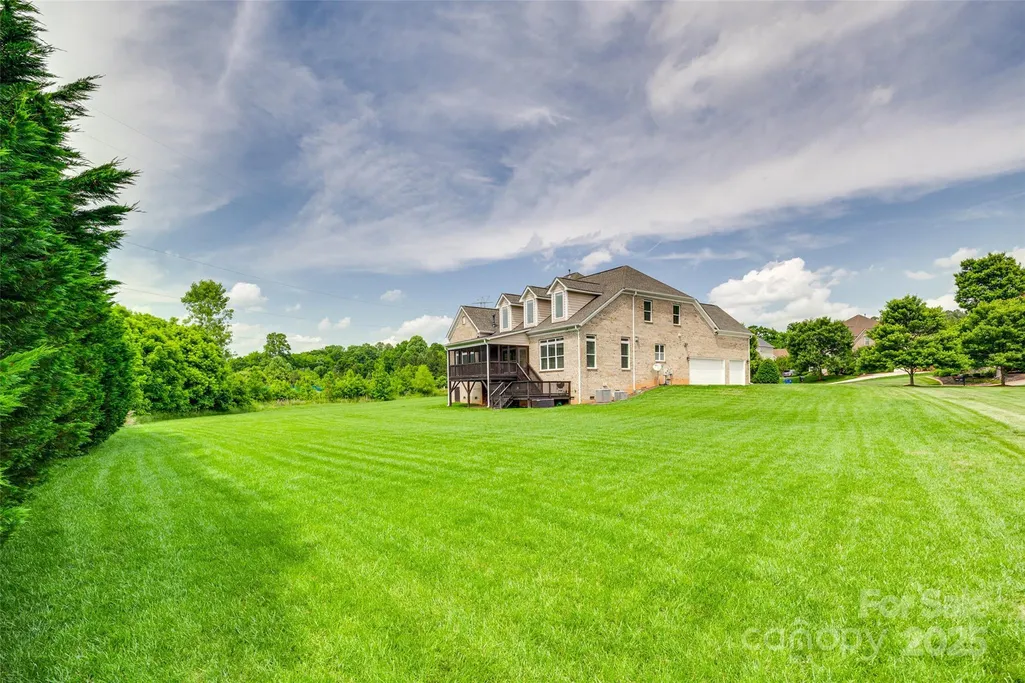
308 Hollister Estates Drive, Waxhaw, NC
Price
$ 1,015,000
Property Attributes
- ID#4254412
- TypeSingle Family
- Listing Status Sold
- CountyUNION
- CityWaxhaw
- AreaUnion County
- NeighborhoodHollister
- Zip28173
- StyleTraditional
- Year Built2014
- Price$ 1,015,000
- Bedrooms4
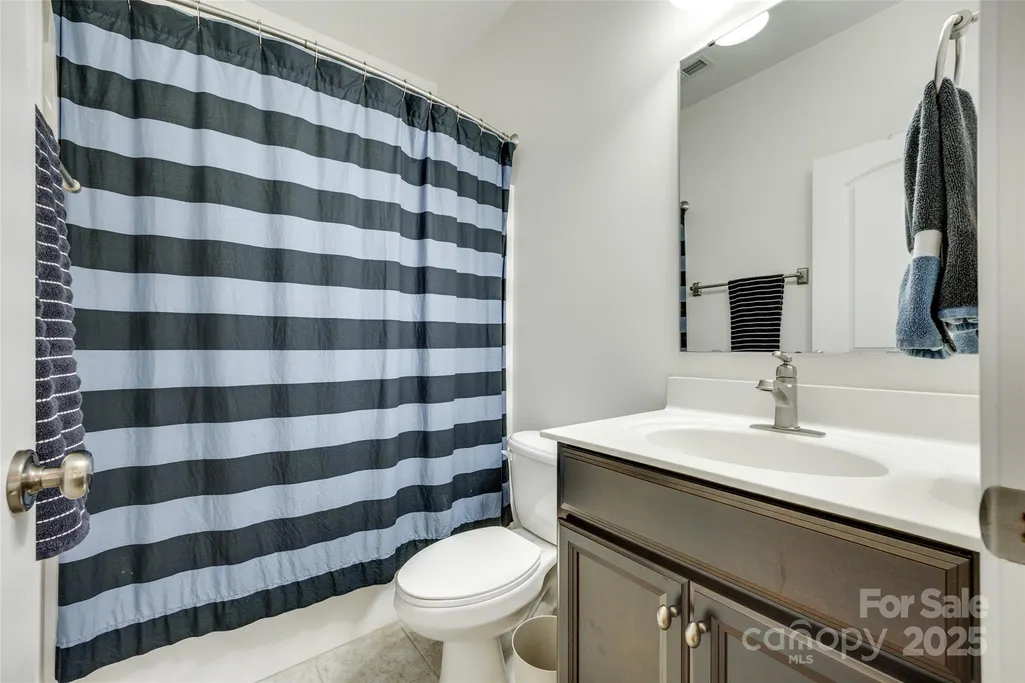
- Full Bathrooms3
- Half Bathrooms2
- Sqr Footage4580
- Lot Size0.92 Acres
Data Source:
Canopy MLS
Property Description
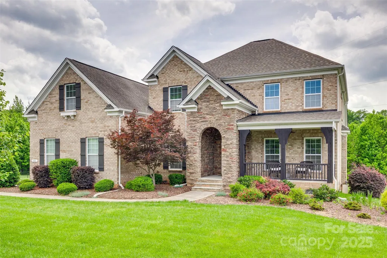
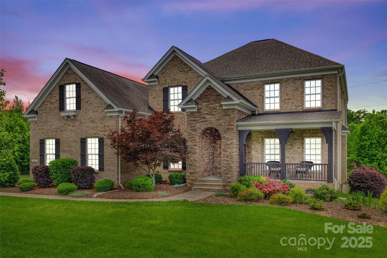
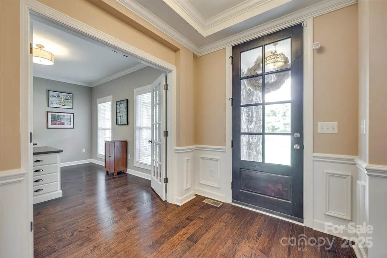
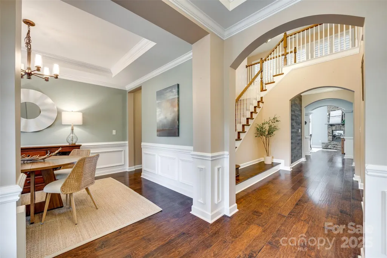
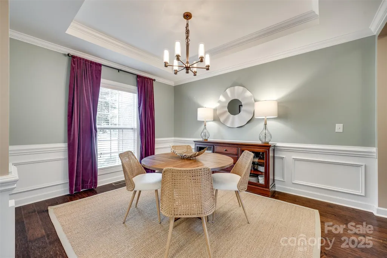
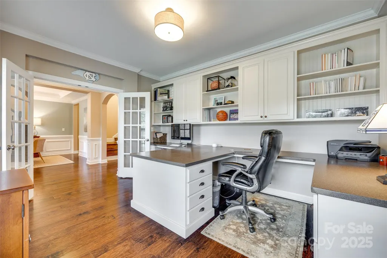
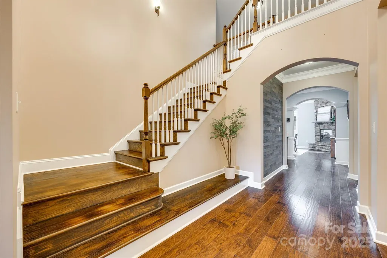
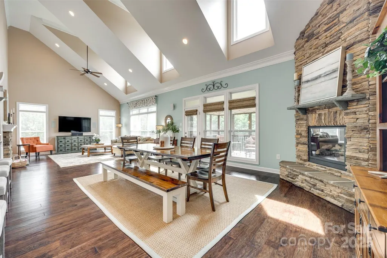
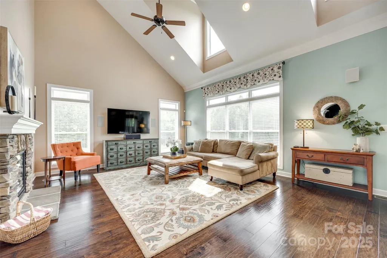
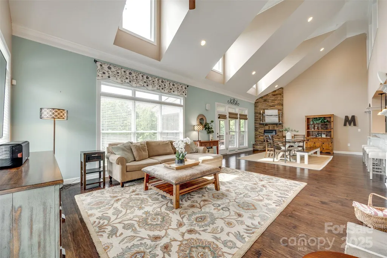
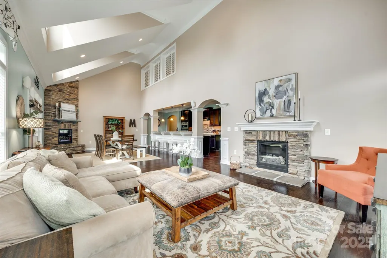
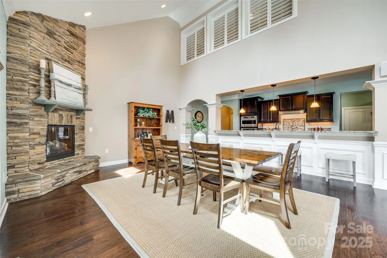
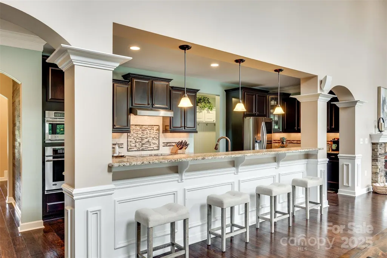
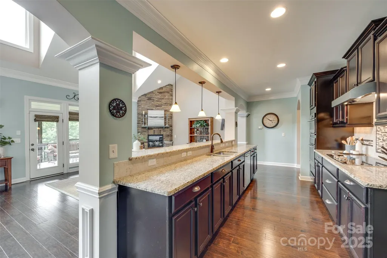
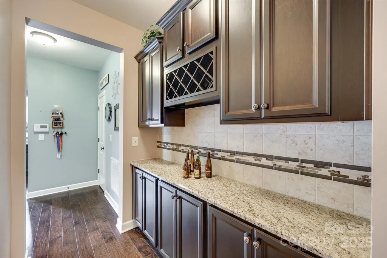
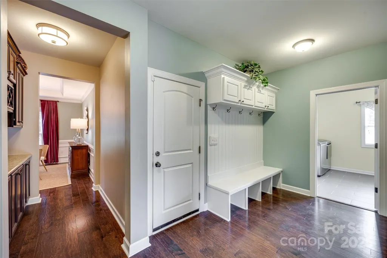
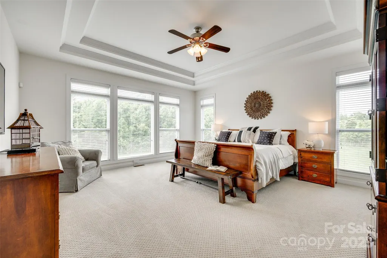
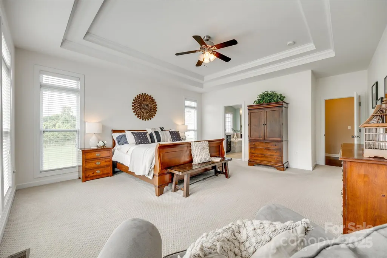
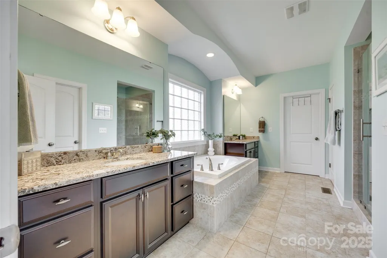
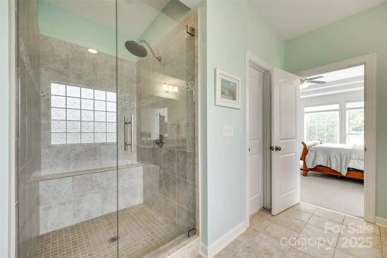
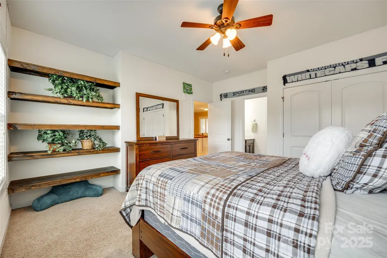
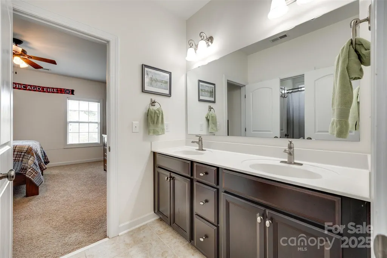
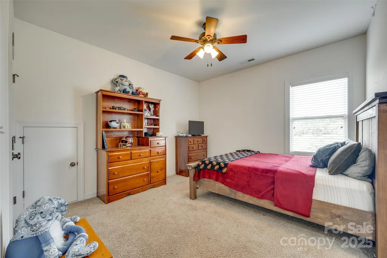
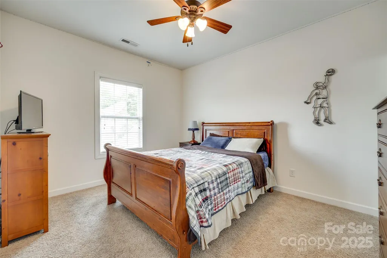
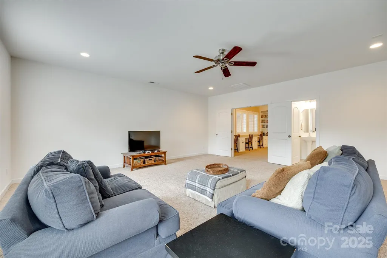
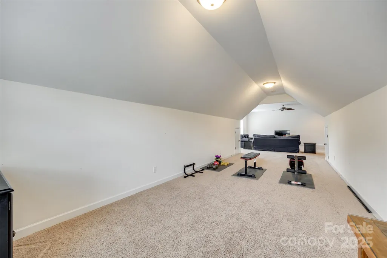
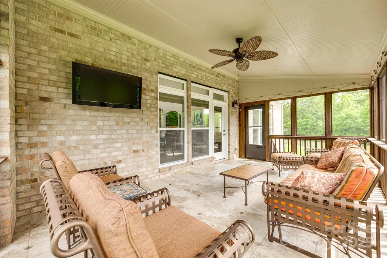
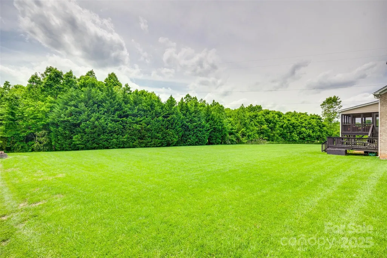
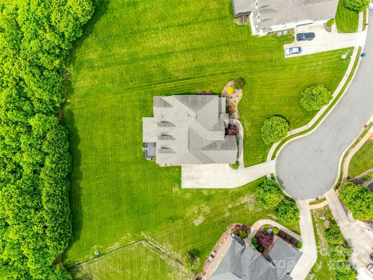
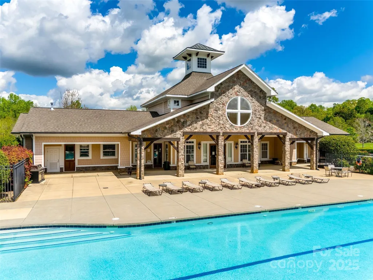
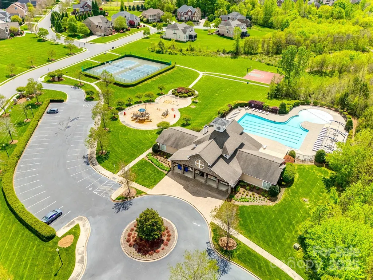
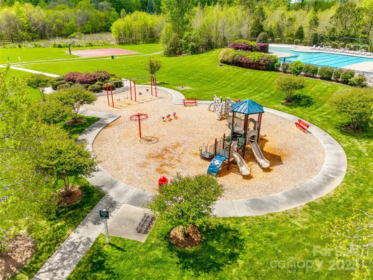
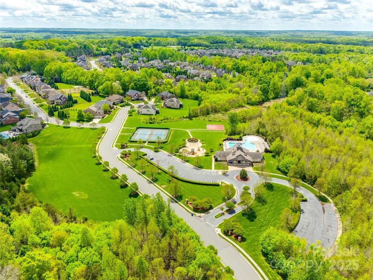
Exceptional opportunity in a highly sought-after neighborhood served by Weddington schools! This spacious 4-bedroom, 3 full and 2 half bath home is nestled on a quiet cul-de-sac and sits on a beautifully landscaped .92-acre lot. With nearly 4,600 square feet, this home features a desirable primary suite on the main level, an open floor plan, and multiple living and entertaining spaces. Upstairs, you'll find spacious secondary bedrooms along with a large bonus room—perfect for a media room, playroom, home gym, or additional office space. Enjoy the outdoors in your private backyard or take advantage of community amenities including a pool, tennis courts, walking trails, and playground. This one checks all the boxes—space, location, and lifestyle!
| Price History |
|---|
General Features
| Cooling | Ceiling Fan(s),Central Air |
|---|---|
| Year Built | 2014 |
| Restrictions | Architectural Review |
| Elementary School | Weddington |
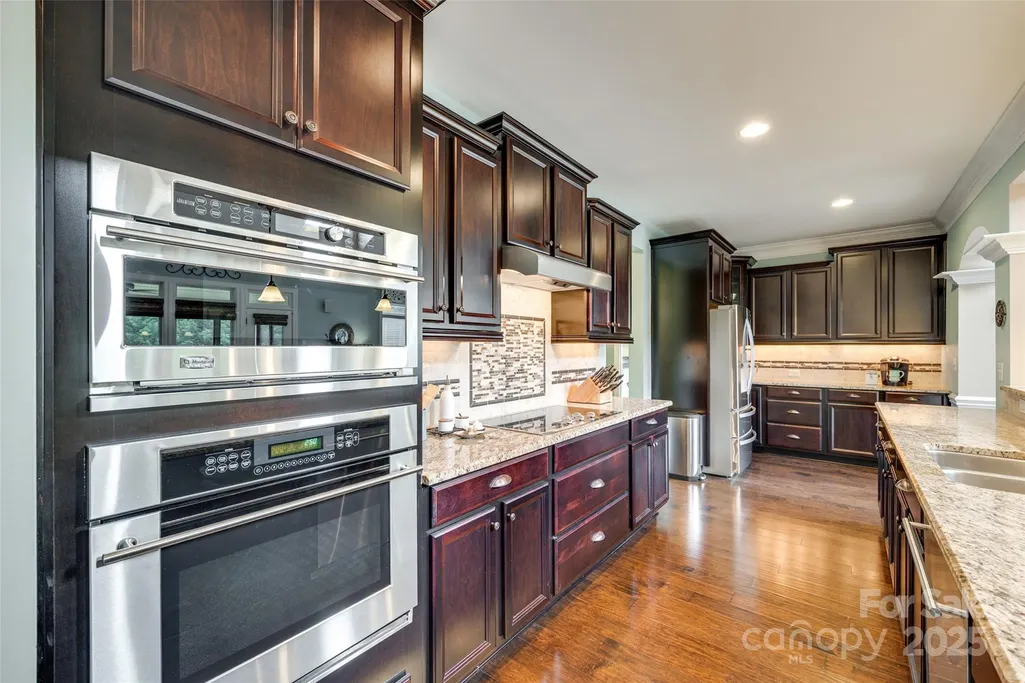
| Appliances | Convection Oven,Dishwasher,Disposal,Electric Cooktop,Gas Water Heater,Microwave,Plumbed For Ice Maker,Wall Oven |
| New Construction | No |
| Lot Size Units | Acres |
| Middle/Junior High School | Weddington |
| Architectural Style | Traditional |
| Association Name | Cedar Management Company |
| Roof | Shingle |
| County | Union |
| Property Subtype | Single Family Residence |
| Community Features | Clubhouse,Outdoor Pool,Playground,Sport Court,Street Lights,Tennis Court(s),Walking Trails |
| Assoc Fee Paid Per | Semi-Annually |
| Sewer | County Sewer |
| Standard Status | Closed |
| City | Waxhaw |
| High School | Weddington |
| CAR_HOASubjectTo | Required |
| HOA Fee | 569.75 |
| Construction Type | Site Built |
| Full Baths | 3 |
| Heating | Central,Forced Air,Natural Gas |
| Tax Assessed Value | 1122700 |
| Construction Materials | Brick Partial,Fiber Cement |
| Subdivision Name | Hollister |
| Property Type | Residential |
Interior Features
| Above Grade Finished Area | 4580 |
|---|---|
| Fireplace Y/N | Yes |
| Total Bedrooms | 4 |
| Half Baths | 2 |
| Total Baths | 5 |
| Bedroom | 1 |
| SqFt Main | 2594 |
| Interior Amenities | Cable Prewire,Walk-In Closet(s) |
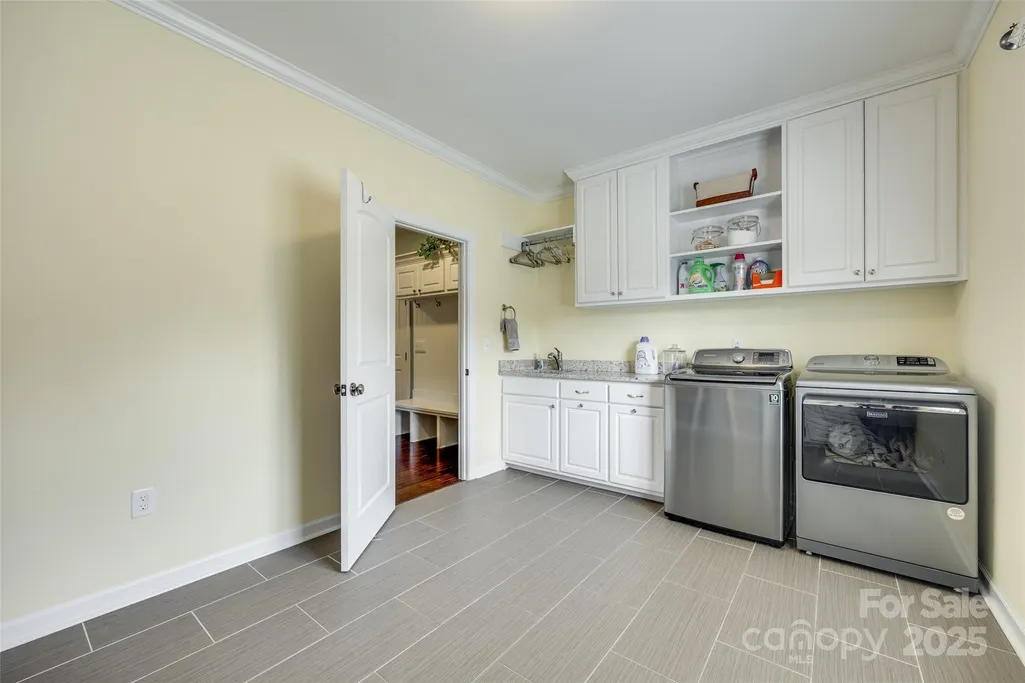
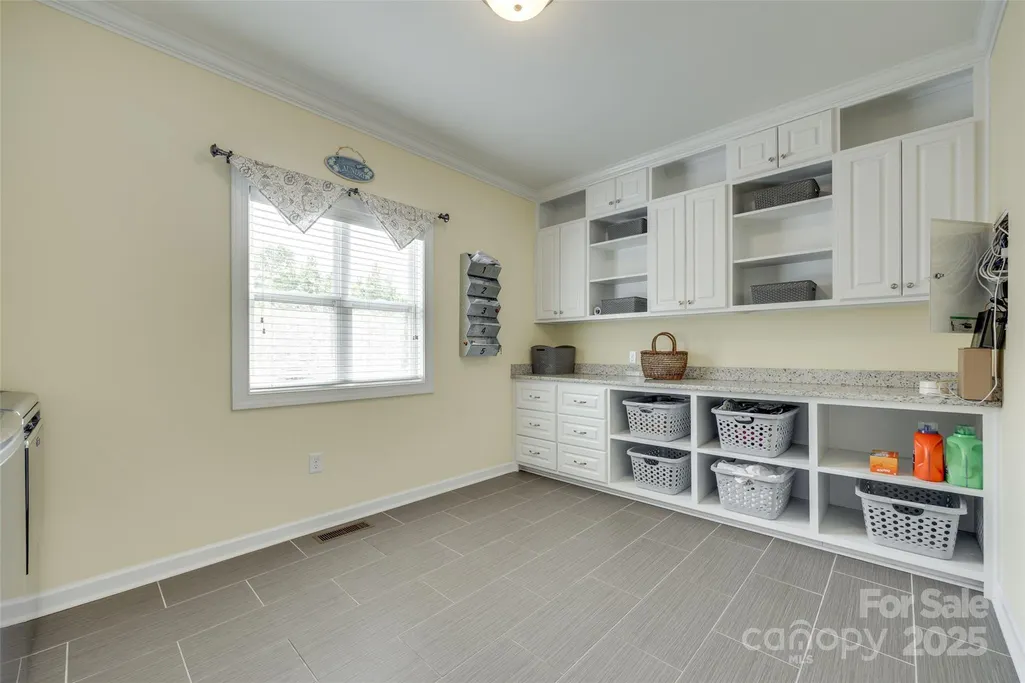
| Laundry Features | Laundry Room,Main Level |
| SqFt Upper | 1986 |
| Flooring | Carpet,Hardwood,Tile |
| Fireplace Features | Family Room,Gas Log,Great Room |
Exterior Features
| Main Level Garage YN | Yes |
|---|---|
| Street Suffix | Drive |
| Road Responsibility | Publicly Maintained Road |
| Lot Features | Cul-De-Sac |
| Lot Size Area | 0.92 |
| Foundation Details | Crawl Space |
| Street Name | Hollister Estates |
| Road Surface Type | Concrete,Paved |
| Parking Features | Driveway,Attached Garage,Garage Door Opener |
| Living Area | 4580 |
| Water Source | County Water |
Amenities
- Foreclosure
- Views
- Short Sale
- New Construction
- Adult 55+
- Lease To Own
- No HOA Fees
- Furnished
- Primary On Main
- Air Conditioning
- Seller Finance
- Green
- Fixer Upper
- Horse
- Golf
- Fireplace
- Deck
- Garage
- Basement
- Pool
Property vs Single Family Average in 28173
Price
Year Built


